Browse categories
Explore
Fiverr Pro
English
$
USD

ABOUT MY GIG !!
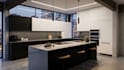
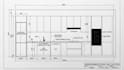
Transform your kitchen and vanity ideas into accurate 2D layouts, cabinet elevations, 3D models and realistic renders de_signed around your space and requirements.
I provide custom kitchen cabinet design and vanity de sign for homeowners, interior designers, contractors, cabinet makers and builders.
Whether you have a rough sketch, floor plan, measurements or reference images, I can develop the concept into a clear and detailed de_sign.
I focus on practical layouts, accurate proportions, functional storage, and a presentation that makes the proposed de sign easy to understand.
Please provide your measurements, floor plan, sketches, photos, reference de signs and preferred style to get started.
Fiverr does not screen freelancers in this category. Please verify qualifications and discuss requirements with the freelancer before ordering, including any preferences regarding the use of AI tools.
Architectural
Languages
What information do you need to start?
I need your room measurements, floor plan or sketch, photos if available, and any reference images or design preferences.
Can you design both kitchens and vanities?
Yes. I can create custom kitchen layouts, cabinet elevations, 2D drawings, 3D models, and vanity designs.
Can you work from a hand-drawn sketch?
Yes. A clear sketch with measurements can be used as the starting point for the design.
Do you provide 2D cabinet elevations?
Yes. Cabinet elevations and layout drawings can be included according to the selected package.
Can you create a 3D model and render?
Yes. I can create a 3D model and provide rendered views based on your selected design
Can you match an existing design or reference image?
Yes. You can provide reference images, materials, colors, hardware, or an existing design for guidance.
Can I request changes to the design?
Yes. Revisions are available according to the package selected.


