Browse categories
Explore
Fiverr Pro
English
$
USD
Architectural Drawing Building Plan Construction Drawing
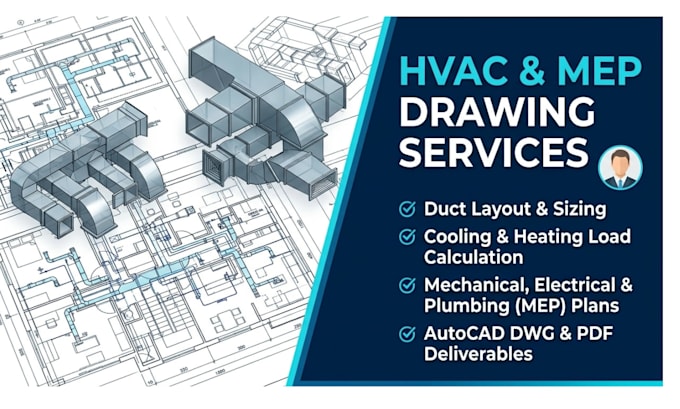
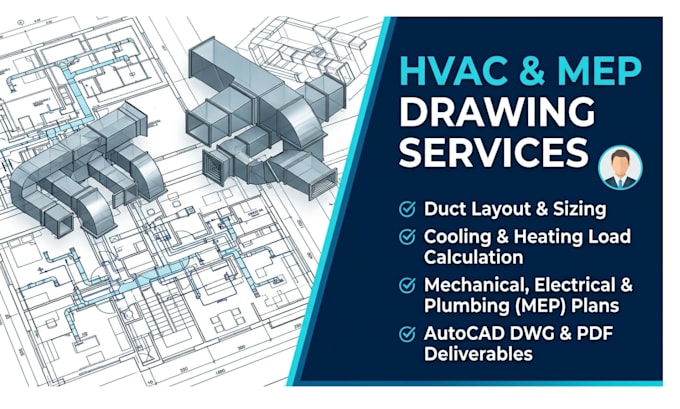
Need professional HVAC drawings, duct layouts, or cooling load calculations for your building project?
I provide accurate HVAC drafting and MEP drawing services to help reduce duct routing errors, design conflicts, and costly revisions.
MY SERVICES
WHY WORK WITH ME?
Whether you need residential HVAC plans, commercial ductwork layouts, or mechanical and electrical drawings, I aim to deliver professional documentation that meets the agreed project scope.
WHAT I NEED FROM YOU
Contact me before ordering to discuss your project details


Project scale:
Building
Building type:
Residential
•
Commercial
•
Office & workspace
Please inform the freelancer of any preferences or concerns regarding the use of AI tools in the completion and/or delivery of your order.
Can you calculate the heating and cooling load for my building?
Yes, if cooling and heating load calculations are within the agreed project scope. Please provide building location, floor plans, window details, insulation information, occupancy, and other available design data.
Can you work from an existing architectural floor plan or PDF?
Yes. I can review available PDF drawings, images, or CAD files to determine whether they contain enough information for the requested HVAC drawings.
Do you provide AutoCAD DWG files and PDF drawings?
PDF drawings can be provided as agreed. Editable DWG files are available when included in your selected package or confirmed before ordering.
Can you prepare supply and return duct layouts with duct sizing?
Yes, when included in the agreed scope. Duct sizing depends on airflow requirements, system design, available space, and the technical information provided.
Can you coordinate HVAC ductwork with architectural and structural layouts?
I can review the supplied plans and coordinate the HVAC layout around identified architectural and structural constraints. Final coordination depends on the completeness of the provided drawings.
Do you provide HVAC drawings for residential and commercial buildings?
I can work on residential or commercial projects, subject to the building's complexity, the available information, and the scope agreed upon before ordering.
Can you prepare mechanical and electrical drawings as part of an MEP package?
Yes, where the required mechanical and electrical drawing services are within the agreed package. Please specify the exact systems and drawing sheets you need.
What if my project has missing dimensions or incomplete HVAC information?
I will identify the missing information needed to proceed. Any assumptions must be clarified before work continues, especially when they affect calculations or technical design decisions.
Are revisions included if my client requests design changes?
Revisions are included according to your selected package. Changes within the original scope can be reviewed, while major layout changes, new drawing sheets, or additional calculations may require a separate agreement.