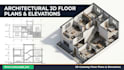
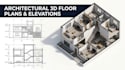
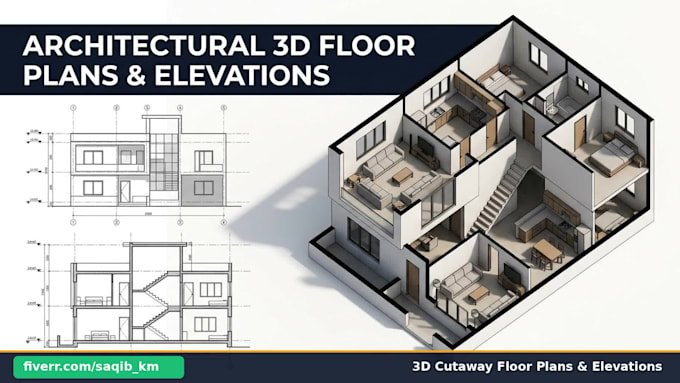
I will provide 3d modeling, bim, and architectural or structural drawings in revit


About this gig
Do you need a Civil Engineer and Revit BIM Specialist to convert your 2D drawings, PDFs, or sketches into an accurate 3D Revit Model and construction drawing set?
I am a professional Civil Engineer & Revit BIM Modeler experienced in Autodesk Revit (Architecture & Structure) and AutoCAD. I deliver clean, parametric, and standards-compliant Revit models for Architects, Engineers, Contractors, and Homeowners.
My Revit & BIM Services:
- 2D to 3D BIM Conversion: PDF, AutoCAD (DWG), or hand sketches converted to parametric Revit models (LOD 100 LOD 350)
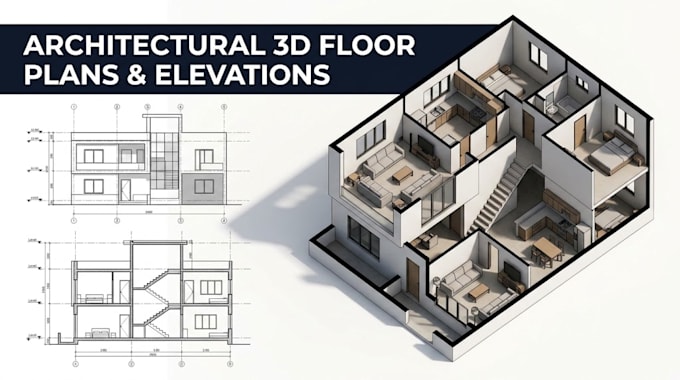
- Revit Architecture: 2D/3D Floor plans, roof plans, elevations, sections, and 3D cutaway views
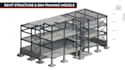
- Revit Structure: Foundations, footings, columns, beams, slabs, trusses, and framing plans
- Construction Documentation: Complete permit or construction drawing sheets with title blocks and dimensions
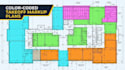
- Schedules & Quantities (BOQ): Automated door/window schedules and material takeoffs exported to Excel
- Revit Families: Custom parametric families (.RFA)
Deliverables:
- Native Revit Source File (.RVT) (20202025 versions supported)
- Scaled PDF Drawing Sheets & AutoCAD (.DWG / .IFC) exports
Please message me with your project drawings before ordering so we can
Service verification and delivery style preference
Fiverr does not screen freelancers in this category. Please verify qualifications and discuss requirements with the freelancer before ordering, including any preferences regarding the use of AI tools.
Get to know Saqib Javeed
I am expert in Revit 2D,3D Modeling also in autocad
- FromPakistan
- Member sinceApr 2026
- Avg. response time1 hour
Languages
English, Urdu