Browse categories
Explore
Fiverr Pro
English
$
USD
Deck structural plans expert
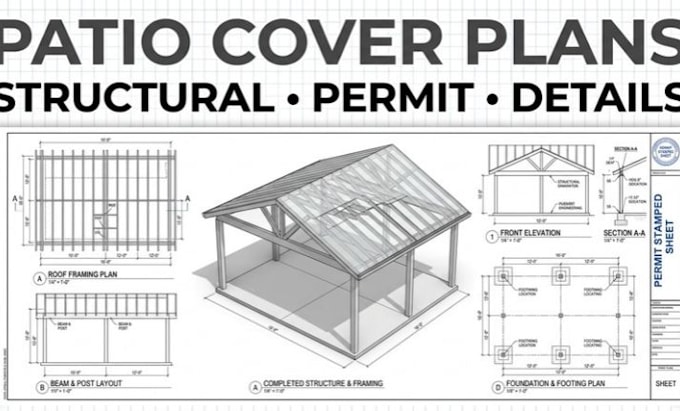
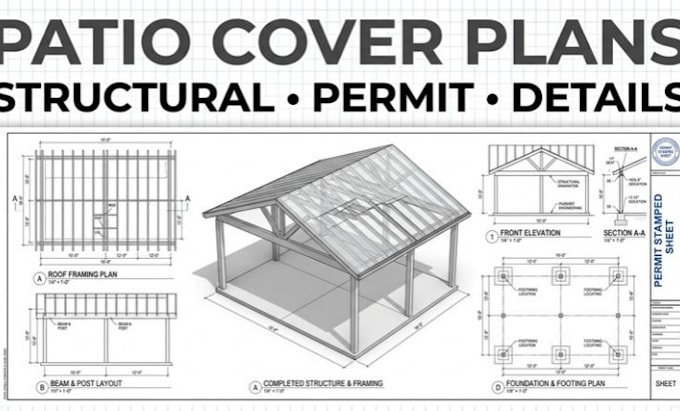
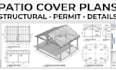
Patio cover structural drawings, patio cover plans, patio permit drawings, framing plans, beam and post details, footing plans, roof framing drawings, and construction documentatio for residential patio covers and outdoor structures.
I prepare organized structural and permit-oriented drawings for attached or freestanding patio covers using your dimensions, sketches, architectural plans, photographs, roof information, materials, site details, and local requirements.
SERVICES INCLUDE:
Patio cover structural drawings
Permit drawing sets
Roof framing plans
Beam and post layouts
Rafter and joist layouts
Footing plans
Elevations and sections
Connection details
Structural notes
Supporting calculations where applicable
PDF/CAD deliverables
DELIVERABLES:
Patio cover plan
Structural framing plan
Roof framing plan
Beam/post layout
Footing details
Elevations and sections
Connection details
PDF/CAD files
Please provide your project location, dimensions, roof type, attachment condition, materials, drawings, photos, and permit requirements before ordering.
Patio cover structural drawings, patio cover plans, patio permit drawings, framing plans, beam and post details, footing
Project scale:
Building
Building type:
Residential
•
Commercial
•
Institutional & public
Material speciality:
Concrete
•
Wood
Please inform the freelancer of any preferences or concerns regarding the use of AI tools in the completion and/or delivery of your order.
Can you prepare patio cover permit drawings?
Yes. I can prepare organized permit-oriented drawings based on the requirements you provide.
Can you design roof framing?
Yes, roof framing can include rafters, beams, posts and applicable structural details.
Can you work with an existing patio cover?
Yes, existing drawings, measurements and photographs can be used where available.
Do you provide structural calculations?
Yes, applicable calculations can be included depending on the selected p
Will the permit automatically be approved?
No. Final approval is determined by the relevant building authority and project requirements.