Browse categories
Explore
Fiverr Pro
English
$
USD

Hello and welcome!
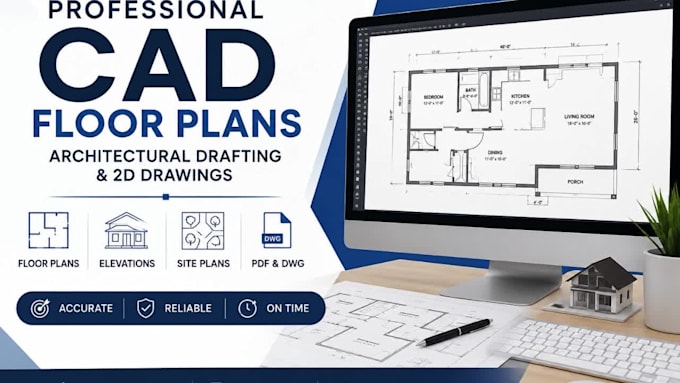
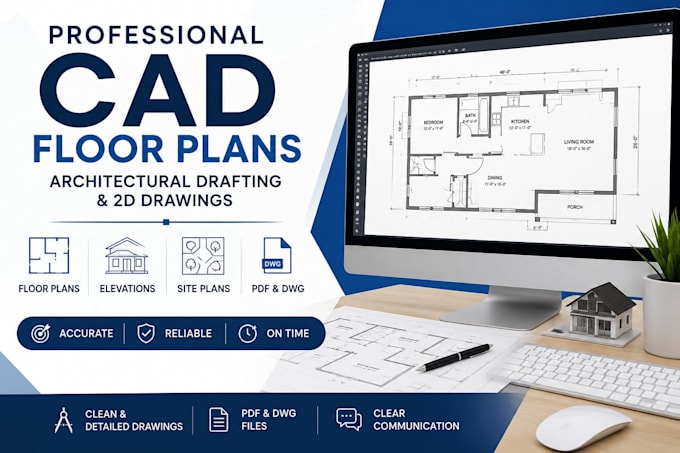
If you need accurate, clean, and professional architectural CAD drafting, I'm here to help.
I create detailed 2D drawings based on your sketches, PDFs, dimensions, or reference files for residential and commercial projects.
Services
Why choose me?
Note: I provide CAD drafting services based on the information supplied by the client. Any required approvals, code compliance, or professional certifications depend on your local regulations and, where applicable, licensed professionals.
Please contact me before placing your order so we can discuss your project requirements.
Fiverr does not screen freelancers in this category. Please verify qualifications and discuss requirements with the freelancer before ordering, including any preferences regarding the use of AI tools.
Turning Your Knife Concept into Manufacturing Ready Reality
Languages
What do you need to begin?
Please send your sketch, dimensions, PDF, image, or reference files.
Can you convert a sketch into CAD?
Yes.
Can you modify an existing floor plan?
Yes, definetely
Should I contact you first?
Yes. It helps ensure the package matches your project.