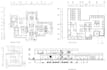
I will make 2d drawings in autocad

S
sarahashemzadeh
S
sarahashemzadeh
Sara Zaad

About this gig

Let's Bring Your Ideas to Life Professionally and Precisely

To ensure the best results, please contact me before placing your order so we can discuss your project in detail.

As your dedicated architect, I will transform your hand-drawn sketches, images, site measurements, or any reference materials into accurate, clean, and professional 2D drawings using AutoCAD.


Services Offered:

  • 2D Floor Plans
  • Sections
  • Elevations
  • Conversion of sketches/PDFs/images to DWG
  • Floor Plan Rendering in Photoshop

Why Work With Me?

Reliable & Committed

On-Time Delivery

Professionally Trained & Experienced

Looking forward to collaborating with you,

Sara Hashemzadeh

Service verification and delivery style preference

Fiverr does not screen freelancers in this category. Please verify qualifications and discuss requirements with the freelancer before ordering, including any preferences regarding the use of AI tools.

Get to know Sara Zaad

Sara Zaad

Precision Creativity Results you can rely on

5.0(1)
  • FromItaly
  • Member sinceApr 2023
  • Last delivery2 years
  • Languages

    English, Persian
Bringing your ideas to life with precision, creativity, and professionalism. I’m dedicated to delivering high-quality results that exceed expectations and ensure your complete satisfaction. With extensive experience in: Architectural & Product Design Concept design by AI 2D Drawings & Drafting 3D Modeling & Photorealistic Rendering Post-production & Presentation Design Concept Sketching Building Energy Analysis Whether you're starting from a concept or need final touches, I’ll work closely with you to bring your vision to life. Let’s collaborate to create something truly exceptional!

Other Architecture & Interior Design Services I Offer