Browse categories
Explore
Fiverr Pro
English
$
USD
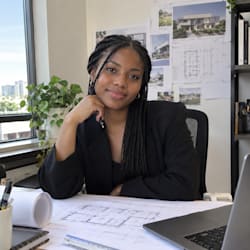
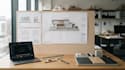
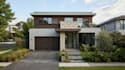
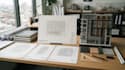
I will create professional building elevations and facade designs tailored to your architectural requirements. I develop clean, accurate, and visually refined elevation drawings that clearly communicate the buildings exterior design, proportions, materials, openings, and architectural details.
I can work from floor plans, sketches, reference images, existing drawings, or your design ideas and transform them into well-organized architectural elevations for residential, commercial, and office projects.
My services include:
Please provide your drawings, dimensions, references, and project requirements before ordering.
Please contact me before placing an order to discuss your project requirements and confirm the appropriate package for your scope of work.
Fiverr does not screen freelancers in this category. Please verify qualifications and discuss requirements with the freelancer before ordering, including any preferences regarding the use of AI tools.
Professional Architect 3D Design Visualization
Languages
What do you need from me to start?
Please provide your floor plans or sketches, dimensions, reference images, preferred materials or style, and any specific requirements for the elevation or facade.
Can you design a custom facade based on my ideas?
Yes. I can create a customized facade design based on your preferred style, materials, colors, windows, doors, and other architectural requirements.
Can you create elevations from my existing floor plan?
Yes. I can develop accurate building elevations from your floor plans, sketches, existing drawings, or reference images.


