Browse categories
Explore
Fiverr Pro
English
$
USD

Do you Need clean, accurate USPTO patent drawings or utility patent illustrations that meet filing standards?
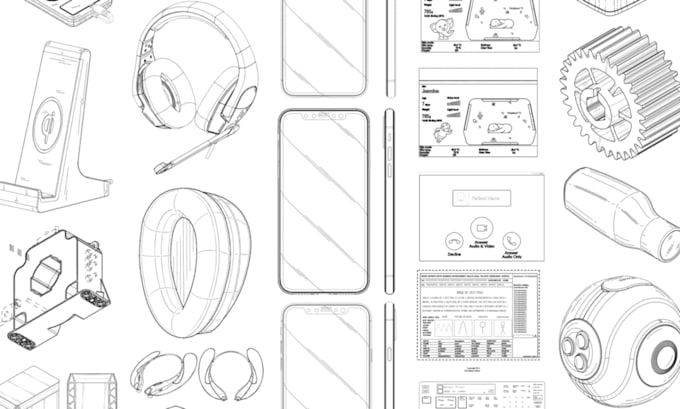
I create technical line drawings, AutoCAD drafting, vector art, and blueprint layouts for patent filing, instruction manuals, and product design. My work covers design patent drawings, utility patent drafting, technical illustrations, and 2D CAD plans.
My Services
Each file is precise, scalable, and USPTO / WIPO friendly for smooth submission.
Message me today before placing your order early contact helps finalize details faster and secure your delivery
Please inform the freelancer of any preferences or concerns regarding the use of AI tools in the completion and/or delivery of your order.
Languages
Are your patent drawings USPTO compliant?
Yes, all patent drawings, utility patents, and design patent illustrations follow USPTO and WIPO submission rules for filing.
Can you create drawings for instruction manuals or product guides?
Yes, I design instruction manuals, user manual graphics, technical vector art, and line drawings for manufacturing, engineering, or assembly documents.
Do you use AutoCAD or Adobe Illustrator for patent drafting?
I use both AutoCAD and Adobe Illustrator for patent drawing, CAD drafting, and technical line art, ensuring crisp vector and blueprint quality.
Can you handle architectural or site plan drawings too?
Yes, I do blueprints, 2D floor plans, house plans, site plans, roof plans, and permit drawings ready for city approval.
What if my sketch is rough or unclear?
No problem, I can redraw, fix, or convert sketches to CAD, JPG to PDF, or PDF to DWG using drafting, AutoCAD, and vector art tools.
Do you provide 3D files or Unreal Engine-compatible drawings?
Yes, I can export 3D CAD models, technical drawings, or floor plans for Unreal Engine, SolidWorks, or 3D design visualization.