Browse categories
Explore
Fiverr Pro
English
$
USD


Are you looking for a high-quality Revit model from your 2D CAD drawings or sketches?
Youre in the right place!
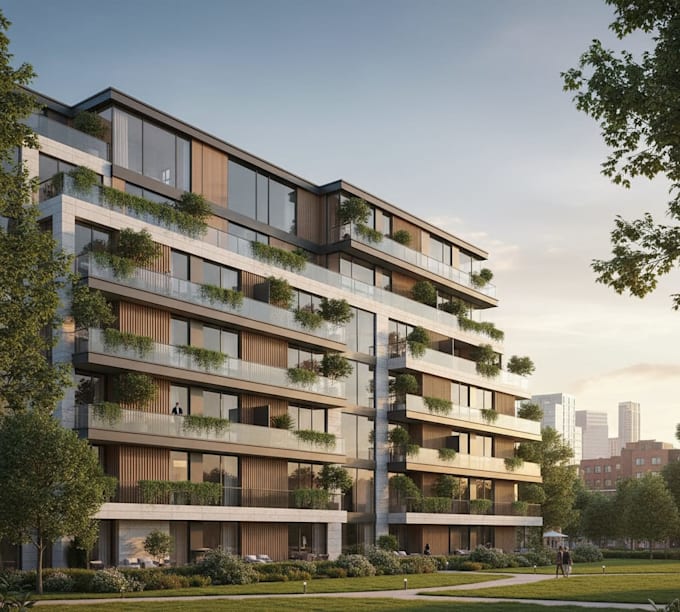
I specialize in BIM (Building Information Modeling) and offer accurate and detailed Revit models tailored to your project needs. Whether you are an architect, engineer, contractor, or student, I can transform your ideas into precise 3D models ready for design, visualization, and documentation.
What I Offer:
Why Choose Me?
Professional BIM Engineer with hands-on Revit expertise
Attention to detail and error-free modeling
On-time delivery with unlimited revisions (within scope)
100% client satisfaction
What You Need to Provide:
Please inform the freelancer of any preferences or concerns regarding the use of AI tools in the completion and/or delivery of your order.
BIM Specialist, Revit Architecture, Structure and MEP BIM Coordination
Languages