Browse categories
Explore
Fiverr Pro
English
$
USD
FROM DESIGN TO ENGINEERING SOLUTION
WELCOME TO MY GIG!
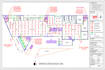
Are you looking for a professional fire alarm zone plan, fire alarm block plan, evacuation plan or emergency exit plan for your building? I can create clear, organized, and professional 2D safety drawings based on your floor plans and requirements.
My Services:
Tools I Use:
What You Get:
I focus on accuracy, clarity, clean presentation, and timely delivery.
Lets create a clear and professional fire safety plan for your project!
Please send your floor plan and project requirements before ordering and contact me before placing an order so I can review your requirements and confirm the project scope. Thanks!


Building type:
Residential
•
Commercial
•
Office & workspace
Software:
AutoCAD
•
Revit MEP
•
SprinkCAD
•
HydraCAD
•
AlarmCAD
Please inform the freelancer of any preferences or concerns regarding the use of AI tools in the completion and/or delivery of your order.
What do you need to start the project?
Please provide your floor plan in PDF, DWG, JPG, or PNG format, along with your building details and any specific requirements.
Can you create a fire alarm zone and block plan from a PDF or image?
Yes, I can create professional plans from clear PDF, JPG, PNG, or scanned floor plans. DWG is preferred when available.
Do you provide evacuation plans too?
Yes, evacuation plans are included in the Standard and Premium packages according to the package scope.
What file format will I receive?
You will receive high-quality PDF/JPG/DWG files. I also provide files in your desired format.
Can you handle multiple floors or larger buildings?
Yes. Multiple floors and larger buildings can be handled according to the selected package. Please contact me for larger projects.


