Browse categories
Explore
Fiverr Pro
English
$
USD
FROM DESIGN TO ENGINEERING SOLUTION
WELCOME TO MY GIG!
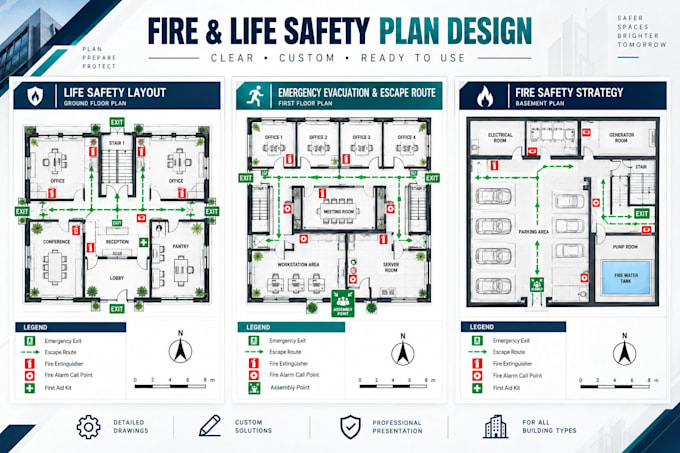
Need a clear and easy-to-understand fire emergency evacuation plan, map, or safety diagram for your building? I can create a customized 2D plan based on your floor plan and project requirements.
MY SERVICES:
TOOLS I USE:
WHAT YOU GET:
Please provide your floor plan and project requirements before ordering so I can review the scope and confirm the appropriate package.
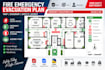
Please inform the freelancer of any preferences or concerns regarding the use of AI tools in the completion and/or delivery of your order.
What do you need to start the project?
Please provide your updated floor plan in PDF, DWG, JPG, PNG, or a clear sketch, along with the locations of exits, fire equipment, and assembly points if available.
What will I receive?
You will receive a clear, print-ready evacuation map or safety diagram in PDF and high-resolution JPG/PNG. Editable source files are included when specified in the package.
Can you work with an existing floor plan?
Yes. I can create the evacuation map from an existing PDF, DWG, image, scanned drawing, or clear hand sketch.
Can you customize the map?
Yes. I can customize symbols, colors, labels, legends, “You Are Here” locations, emergency exits, escape routes, and assembly points according to your requirements.
Can you handle multiple floors or larger buildings?
Yes. I can handle multi-floor and larger projects. Please contact me first so I can review the drawings and provide the appropriate package or custom offer.