Browse categories
Explore
Fiverr Pro
English
$
USD
FROM DESIGN TO ENGINEERING SOLUTION
WELCOME TO MY GIG!
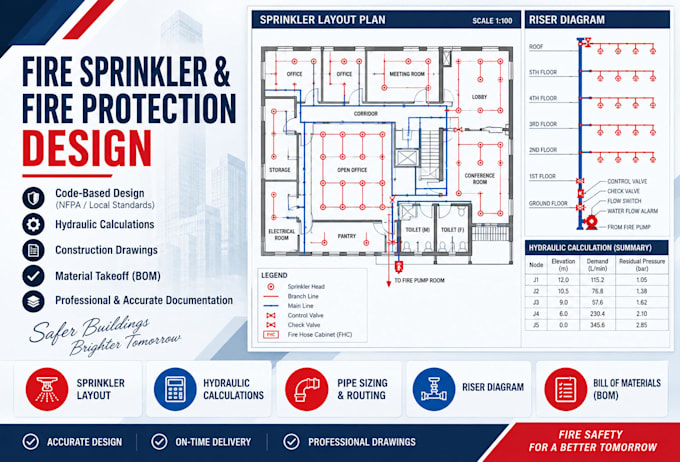
Need a professional fire sprinkler or fire protection system design?
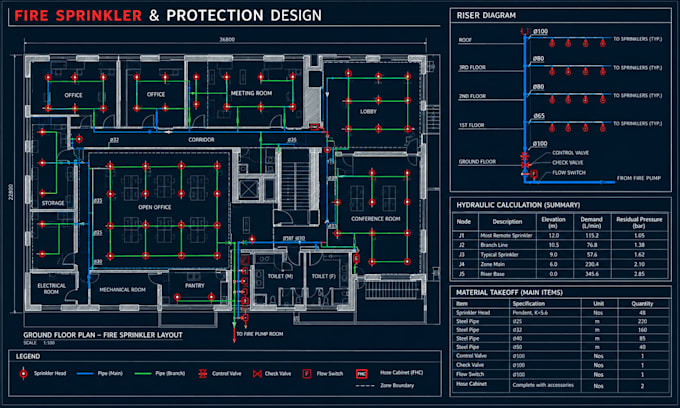
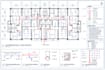
I provide accurate and clear fire sprinkler system designs, sprinkler layouts, pipe routing, riser diagrams, hydraulic calculations, and material takeoffs for residential and commercial projects.
My Services:
Tools I Use:
What You Get:
Let's turn your floor plan into a clear and professional fire protection system. Contact me before ordering to discuss your project!
Building type:
Residential
•
Commercial
•
Office & workspace
Software:
AutoCAD
•
Revit MEP
•
SprinkCAD
•
HydraCAD
•
Elite Fire
Please inform the freelancer of any preferences or concerns regarding the use of AI tools in the completion and/or delivery of your order.
What do you need from me to start the project?
Please provide the architectural floor plan in PDF, DWG, or image format, along with available project details, dimensions, and any specific requirements or applicable standards.
What will I receive with the fire sprinkler design?
You will receive professional sprinkler layouts, pipe routing, sprinkler locations, riser diagram, and relevant design documentation according to the selected package.
Can you provide hydraulic calculations and material takeoff?
Yes. Hydraulic calculations and material takeoff/BOM can be included depending on the package selected.
Can you design according to NFPA standards?
Yes. I can prepare fire sprinkler and protection designs based on the applicable project requirements and requested standards, including NFPA 13 where applicable.
Can you work with an existing PDF or floor plan?
Yes. I can develop the fire protection/sprinkler design from an existing PDF, DWG, or suitable floor-plan drawing.