Browse categories
Explore
Fiverr Pro
English
$
USD

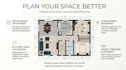


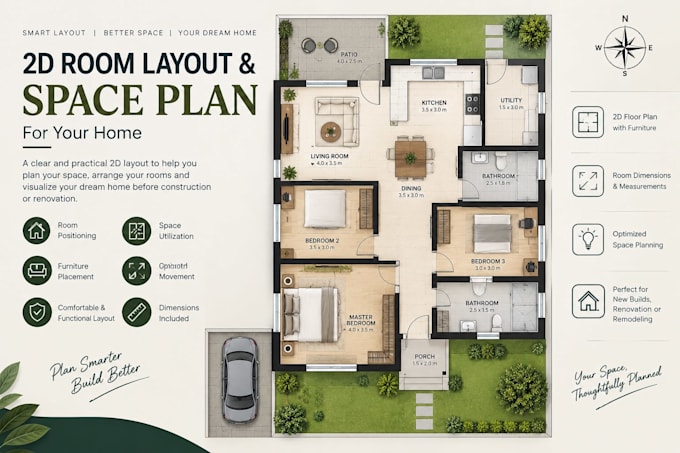
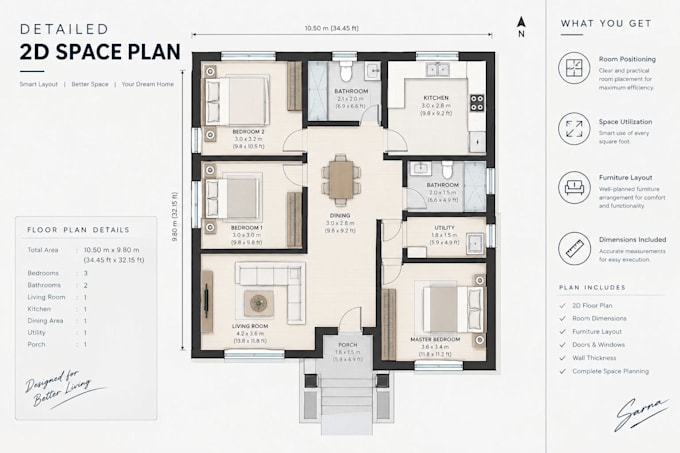
I will create a professional 2D room layout and space plan based on your requirements and available space.
The design will help you understand room positioning, space utilization, furniture placement, movement, and overall comfort before starting construction or the main design process.
Youll get a clear visual idea of how your space can be organized, helping you make better planning decisions and avoid unnecessary changes later.
Fiverr does not screen freelancers in this category. Please verify qualifications and discuss requirements with the freelancer before ordering, including any preferences regarding the use of AI tools.
Building Designer
Languages
| (1) | ||
| (0) | ||
| (0) | ||
| (0) | ||
| (0) |
gabriellahassel

United Kingdom
Really happy with the work done, revisions were quick and understood. Would definitely use again. Thank you.
$50
Price
2 days
Duration

| (1) | ||
| (0) | ||
| (0) | ||
| (0) | ||
| (0) |
gabriellahassel
United Kingdom
Really happy with the work done, revisions were quick and understood. Would definitely use again. Thank you.
$50
Price
2 days
Duration