Browse categories
Explore
Fiverr Pro
English
$
USD

Level 2
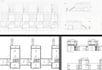

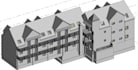

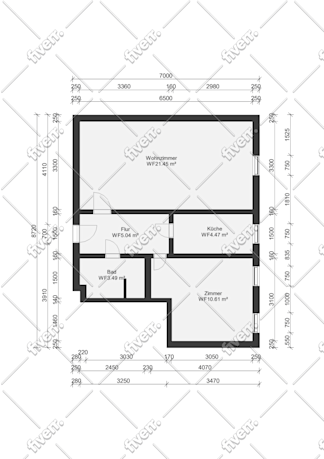
My Gig will prove the modeling service for creating Revit models (3D views, Floorplan and Sections) from 2D drawings of image or Pdf. The input drawings would be in PDF, CAD files or even hand-sketches.
The Level of Development is up to LOD 300 depends on the input drawings and the requirements from clients.
Fiverr does not screen freelancers in this category. Please verify qualifications and discuss requirements with the freelancer before ordering, including any preferences regarding the use of AI tools.
BIM modeler in Revit and AutoCAD expert
Level 2
Languages
| (1) | ||
| (0) | ||
| (0) | ||
| (0) | ||
| (0) |

franklakmann

Germany
Very good workflow! Open do do more projects in future together :)
$50
Price
3 days
Duration
| (1) | ||
| (0) | ||
| (0) | ||
| (0) | ||
| (0) |
franklakmann
Germany
Very good workflow! Open do do more projects in future together :)
$50
Price
3 days
Duration


