Browse categories
Explore
Fiverr Pro
English
$
USD
Civil Engineer: Architecture, Structure and MEP Expert
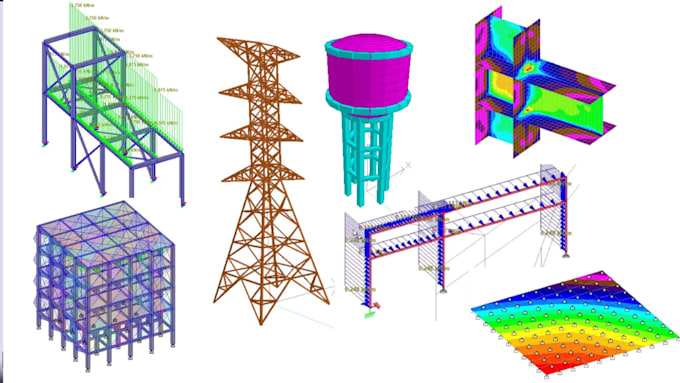
I will design & analyze any RCC, Timber, and Steel Structures with optimized capacity ratio on your desire codes (AISI, ASCE, ACI, BS, NBCC, AS/NZS, EN, IS etc) at Staad Pro Connect Edition, SAPS2000 or ETABS.
I am Professional Civil Structural Designer and have records of most economical buildings or less weight buildings or most optimized buildings within suitable range of my clients. If you wanna get my services to achieve best for your projects then contact me hassle free, I can design any types of strbuildings or accessories easily;
I have high interest and love for my work, I really enjoyed my steel work.
TY!
Project scale:
Building complex
Building type:
Residential
•
Commercial
•
Office & workspace
Material speciality:
Concrete
•
Steel
Please inform the freelancer of any preferences or concerns regarding the use of AI tools in the completion and/or delivery of your order.
What is our work process?
1. Contact & provide detailed information of your project. 2. I will review the your project details and give a quote. 3. You can accept the offer and then just have to wait for me to deliver order. 4. You can request revisions, if needed. 5. Once satisfied with the work, you complete the order.
What do we need to get started?
I need a clear sketch/pdf or description showing the following information 1. Overall length & width of the lot and overall length & width of the project. 2. Different rooms on each level with their rough sizes and their location. The more information you provide, the better i make your project
What format files will you get?
Delivery will include a DWG CAD file and scaled PDF set.
what if I want to choose custom CAD plan not included in description?
absolutely yes you can coose any architectural plan in your package with reasonable price, we are expert to convert your ideas into CAD file (AutoCAD/Revit) with our proven work experience, so your vision is valuable.
What scale of projects does your team work on?
Certainly, our professional team is well-equipped to handle projects ranging from residential scale to commercial or Industrial scale. We're committed to delivering excellence across diverse project sizes from single room office plan to urban project
Do you work on Different Architecture Software like SketchUp or ArchiCAD?
Certainly, we possess expertise in various widely-used architectural software including SketchUp, ArchiCAD & Rhino
Does AND Studio work on Interior Design project?
Yes, our firm, AND Studio, a USA-based company, specializes in online solutions for Architecture, Structure, and Interior Design projects. Utilizing expert software, we offer CAD services. Message us for your interior & structural projects! -check out our website www.andstudio.rf.gd for more detail