Browse categories
English
$
USD
Connect to your AI
Civil and Structural Engineer
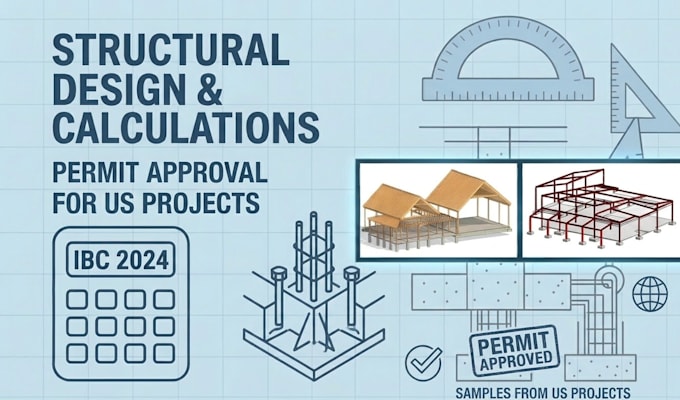
I will do structural load calculations for beams, floor framings, columns, and foundations.
Are you looking for accurate structural load calculations for your building project? I'm here to help!
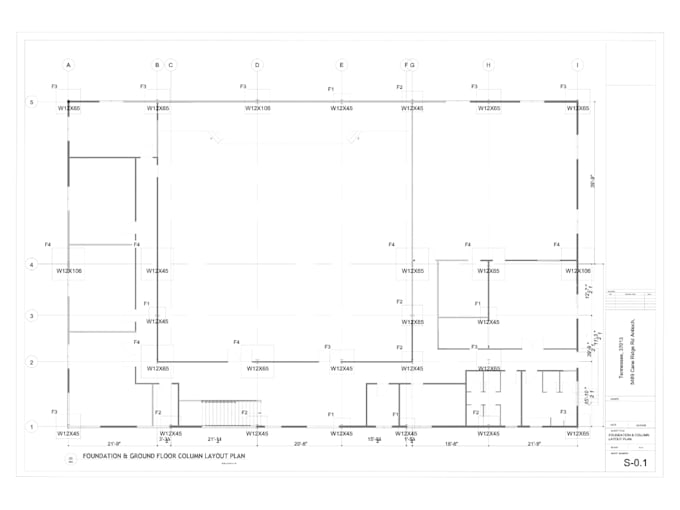
I will provide detailed structural analysis and structural design for steel, Timber and concrete structures:
Services I Offer:
Tools I use:
ETABS | SAP2000 | Consteel | Ideastatica | AutoCAD | Revit | Tedds | ACI / ASCE / Eurocode standards.
Let me help you take the stress out of your construction project. With my expertise in structural engineering and civil engineering, you can be confident that your project will be completed to the highest standards.
Contact me today for a consultation, and lets make your vision a reality.
Regards
Engr. Sasi


Project scale:
Building
Building type:
Residential
•
Commercial
•
Office & workspace
Material speciality:
Steel
•
Wood
Please inform the freelancer of any preferences or concerns regarding the use of AI tools in the completion and/or delivery of your order.
Why are load calculations important for my building project?
Load calculations are critical for determining how much weight and force the structure must support, ensuring that beams, columns, and foundations are properly designed to handle the loads. This is an essential part of structural design
Can you provide load calculations for foundation design?
Yes, I can perform detailed load calculations for foundation design to ensure it can withstand the forces placed upon it by the building structure, including loads from walls, beams, and slabs.
Do you calculate loads for multi-story buildings?
es, I provide load calculations for both single-story and multi-story buildings, ensuring that the structural frame (beams, columns, and slabs) can handle the increased weight and load distribution from higher floors.
What do you need to start the structural analysis?
I need your project drawings, loads, and material details to perform a precise structural analysis and ensure your structure meets all safety and design standards.
Can you review or improve an existing structure?
Yes! As a structural engineer, I can analyse your existing structure, detect issues, and suggest cost-effective design improvements.