I will design covered patio plans with structural calculations and framing plan details

United States

I speak English

Structural Engineer

I am a results-driven Structural Engineer specializing in residential structural systems, roof truss engineering, and framing analysis. I have extensive experience developing efficient structural solu...
About this Gig

Hey there,


A covered patio roof looks straightforward until the beam spanning your posts isn't sized for the actual snow or wind load in your area, that's where these plans get sent back.


scope:


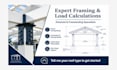
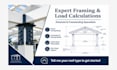
  • Covered patio roof framing plans
  • Structural calculations (dead, live, wind, snow)
  • Beam & header sizing
  • Post & footing sizing
  • Rafter & truss layout
  • Ledger & post-to-beam connection details
  • Shear/lateral bracing where required
  • Attached & freestanding patio structures
  • Roof pitch & drainage considerations
  • Building code compliance (IBC/IRC)
  • Permit-ready structural drawings
  • Plan check correction support
  • CAD, floorplans, AutoCAD/Revit deliverables


Attached patios carry extra load considerations that freestanding ones don't, mainly around how the new roof ties into your existing structure. 


Tell me your patio dimensions, roof type, and whether it's attached or freestanding, and I'll confirm the scope before you order..
Project scale:

Building complex

Building type:

Residential

Commercial

Material speciality:

Wood

Delivery style preference

Please inform the freelancer of any preferences or concerns regarding the use of AI tools in the completion and/or delivery of your order.