Browse categories
Explore
Fiverr Pro
English
$
USD


.pdf_clajia.jpg)

Hi! I'm Sawsan an interior designer ready to help you plan and visualize your space.
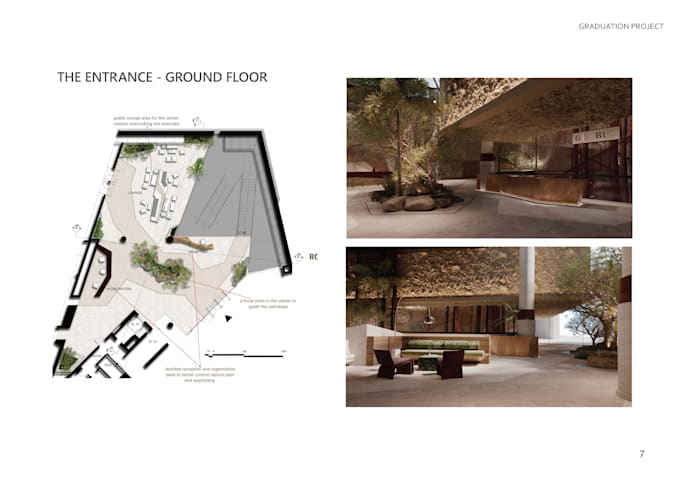
Whether you need a functional layout, beautiful spaces, great material selections, or clear 3D renderings to see how the space will look before execution, I am here to help translate your needs into practical and aesthetic design solutions.
What I can do for your project:
How we will work together:
If you have any questions or a custom request, feel free to send me a message before ordering.
Fiverr does not screen freelancers in this category. Please verify qualifications and discuss requirements with the freelancer before ordering, including any preferences regarding the use of AI tools.
Interior Designer
Languages
How do we communicate during the project?
We can communicate flexibly based on what you prefer—either via text chat on Fiverr or through a virtual call—whichever works best for you and helps us discuss your project details smoothly.
What do you need from me to start the project?
I will need the room dimensions (floor plan or rough sketch), your description of needs, preferred style, and any reference images or inspiration you like.
What file formats or deliverables will I receive?
Deliverables vary by package. 2D layouts and technical drawings are provided as a PDF booklet and/or AutoCAD (.dwg). 3D renderings and mood/material boards as image files. And a complete design presentation for the project.
What if I don't like the initial design concept or need changes?
No worries at all! Design is a collaborative process. Revisions are included in each package so we can refine the layout, colors, or materials until you are completely satisfied with the result.
Can you design within my specific budget for furniture and materials?
Yes! Just let me know your approximate budget beforehand, and I will select materials, finishes, and furniture that fit your practical needs and budget expectations.
Can I incorporate my existing furniture into the new design?
Absolutely. Just provide the dimensions and clear photos of the existing pieces you want to keep, and I will integrate them into the new spatial layout and style.