Browse categories
Explore
Fiverr Pro
English
$
USD

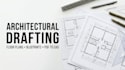
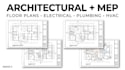
Need clean, professional architectural drawings or editable CAD plans? I provide architectural drafting, MEP drawings, 2D floor plans, and PDF to CAD conversion for residential and construction projects.
MY SERVICES INCLUDE:
WHAT YOU GET: Clear linework, organized CAD layers, readable dimensions, and agreed PDF/DWG deliverables.
Ideal for homeowners, architects, builders, contractors, and property professionals.
Please message me before ordering to confirm your project scope, reference files, measurements, required formats, and delivery time.
Fiverr does not screen freelancers in this category. Please verify qualifications and discuss requirements with the freelancer before ordering, including any preferences regarding the use of AI tools.
Architectural Drafting, Floor Plans and CAD Drawings
Languages


