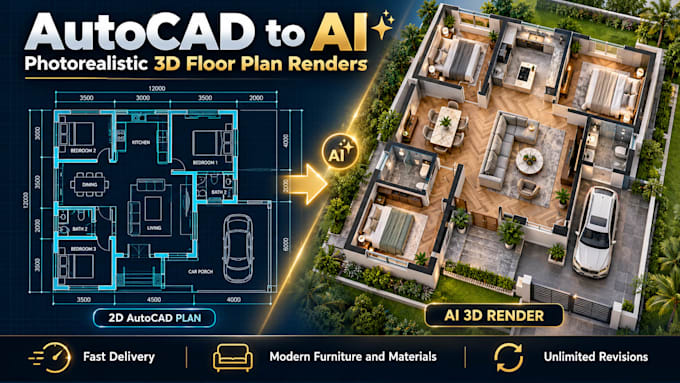
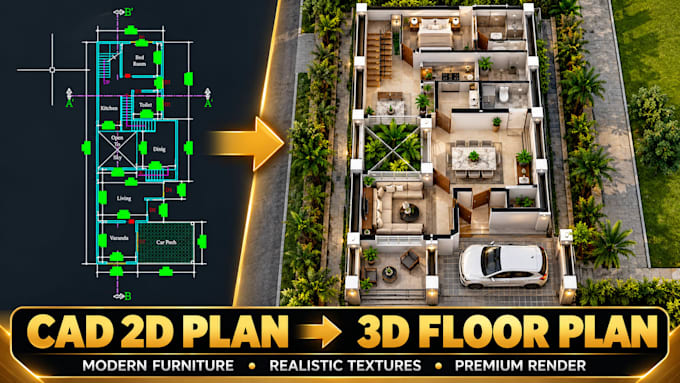
I will convert your autocad 2d floor plan into 3d model using ai

S
sayja2019
S
sayja2019
Pamada S
5.0
5.0

About this gig

Welcome to my Gig ,

I Will Convert Your AutoCAD 2D Floor Plan Into a 3D Model Using AI

Do you have a 2D AutoCAD floor plan and want to visualize it as a realistic 3D house model?

I can help transform your 2D architectural floor plans into attractive 3D house models and realistic architectural visualizations using AI-powered tools, including Google Gemini and Google Flow.

Whether you are planning a modern house, a luxury villa, or a contemporary residential design, I will help you visualize your project in 3D and bring your architectural ideas to life.

WHAT I OFFER

  • AutoCAD 2D floor plan to 3D house model conversion
  • AI-assisted 3D architectural visualization
  • Modern house and luxury villa concepts
  • Realistic exterior visualization
  • Interior visualization, where requested
  • Modern architectural design concepts
  • Different design styles based on your requirements
  • High-quality digital images of your proposed design

WHY CHOOSE MY SERVICE?

  • Attention to your original floor plan and design requirements
  • Creative and modern architectural visualization
  • AI-assisted design workflow
  • Clear communication throughout the project
  • Customized results based on your preferences


Service verification and delivery style preference

Fiverr does not screen freelancers in this category. Please verify qualifications and discuss requirements with the freelancer before ordering, including any preferences regarding the use of AI tools.

Get to know Pamada S

Pamada S

Quick Drawings For Best Price!

4.6(54)
  • FromSri Lanka
  • Member sinceJan 2020
  • Avg. response time1 hour
  • Last delivery8 months
  • Languages

    English, Sinhala
Hello, I'm a Auto-CAD and Revit draughtsman, 2D and 3D designer Degree from faculty of Civil Engineering, Open university of Sri Lanka. I am also creative ideas with experience in AutoCAD and Revit with Lumion rendering, I have joined architectural 2d and 3d projects for more than 10 years. not only that I have completed Quantity Surveying Diploma in Sir Lanka University of Technical. and I joined a architectural and Auto-CAD designing firm for supporting to achieve customers to promote there visualization. Thank You

My Portfolio

Other Architecture & Interior Design Services I Offer

Reviews

3 reviews for this Gig
5.0

(3)
(0)
(0)
(0)
(0)
Rating Breakdown
  • Seller communication level
    5
  • Recommend to a friend
    5
  • Service as described
    5
Sort By
Most relevant
  • S

    shagot

    US

    United States

    Ongoing collaboration
    5

    She offers a good service!

    $50

    Price

    Worksample image
    Helpful?
    Yes
    No
  • S

    shagot

    US

    United States

    Ongoing collaboration
    5

    The seller was very fast and professional. Thanks!

    $50

    Price

    Helpful?
    Yes
    No
  • N
    image-docs

    nesrinbaki

    DE

    Germany

    5

    Wonderful. Thank you very much

    $50

    Price

    Worksample image
    Helpful?
    Yes
    No
Reviews

3 reviews for this Gig
5.0

(3)
(0)
(0)
(0)
(0)
Rating Breakdown
  • Seller communication level
    5
  • Recommend to a friend
    5
  • Service as described
    5
Sort By
Most relevant
  • S

    shagot

    US

    United States

    Ongoing collaboration
    5

    She offers a good service!

    $50

    Price

    Worksample image
    Helpful?
    Yes
    No
  • S

    shagot

    US

    United States

    Ongoing collaboration
    5

    The seller was very fast and professional. Thanks!

    $50

    Price

    Helpful?
    Yes
    No
  • N
    image-docs

    nesrinbaki

    DE

    Germany

    5

    Wonderful. Thank you very much

    $50

    Price

    Worksample image
    Helpful?
    Yes
    No