Browse categories
English
$
USD
Connect to your AI

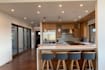


Need a professionally designed 3D kitchen for your apartment?
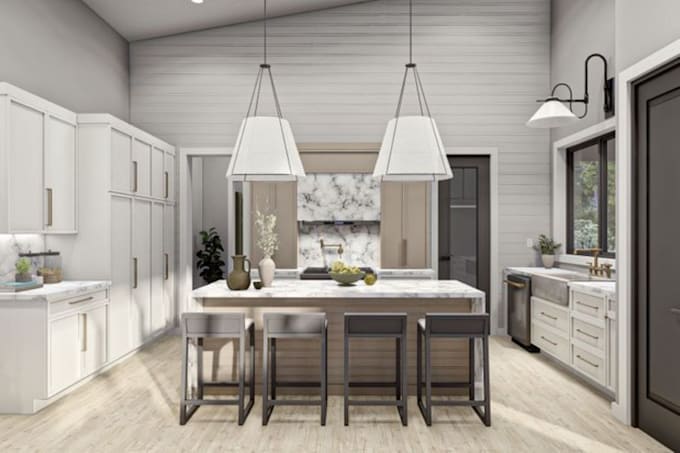
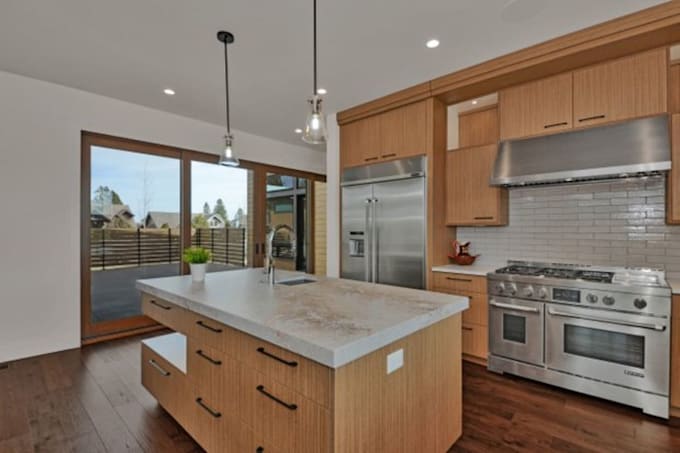
I will create detailed 3D apartment kitchen models and realistic interior visualizations based on your floor plan, measurements, reference images or design ideas.
Whether you're planning a modern apartment kitchen, a compact kitchen renovation, an open-plan kitchen or a luxury residential kitchen, I'll transform your concept into a detailed 3D design that helps you visualize the space before construction.
From kitchen cabinets and countertops to appliances, lighting, materials and interior finishes, every element will be arranged to create a functional and visually appealing kitchen.
WHAT I CAN CREATE:
Message me to discuss your project.
Fiverr does not screen freelancers in this category. Please verify qualifications and discuss requirements with the freelancer before ordering, including any preferences regarding the use of AI tools.
3D Interior Designer, Office Design, Architectural Visualization
Languages