Browse categories
English
$
USD
Connect to your AI

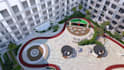


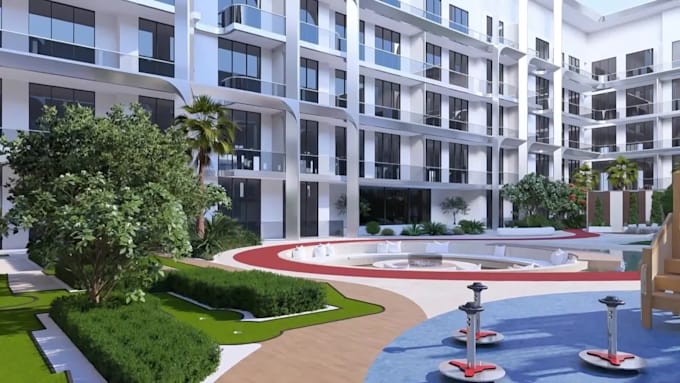
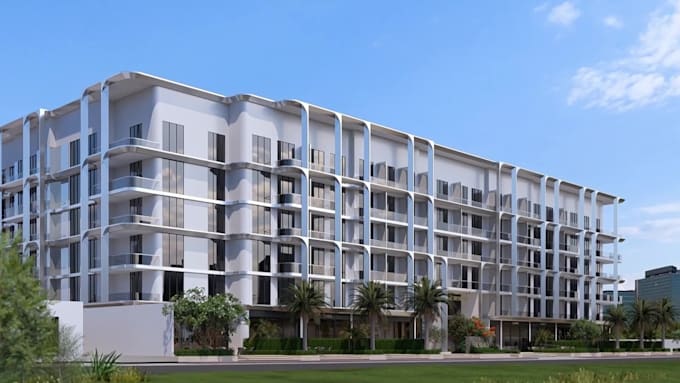
Need a realistic 3D office walkthrough to showcase your workspace design before construction or renovation?
I will create detailed 3D office walkthrough animation, corporate office, modern workspace, executive office, coworking space or commercial interior, I'll transform your floor plans, references or concepts into an immersive 3D walkthrough.
WHAT I CAN CREATE
Message me today to discuss your project and get started!
Fiverr does not screen freelancers in this category. Please verify qualifications and discuss requirements with the freelancer before ordering, including any preferences regarding the use of AI tools.
3D Interior Designer, Office Design, Architectural Visualization
Languages
Can you create an office walkthrough from a 2D floor plan?
Yes. I can use your floor plan, dimensions and reference images to develop the 3D office interior and walkthrough.
Can you create a walkthrough of an entire office building?
Yes. Multiple rooms and office areas can be included. The scope, level of detail and animation duration will determine the package or custom offer.
Can I request a specific office interior style?
Yes. You can provide references for modern, minimalist, luxury, industrial, corporate or other office styles.
Will I receive a video of the walkthrough?
Yes. Your selected package includes a rendered walkthrough video in the agreed resolution and duration.
Can you work with my existing 3D office model?
Yes. Share your existing model so I can review its condition and confirm the required improvements, materials, lighting and animation work.