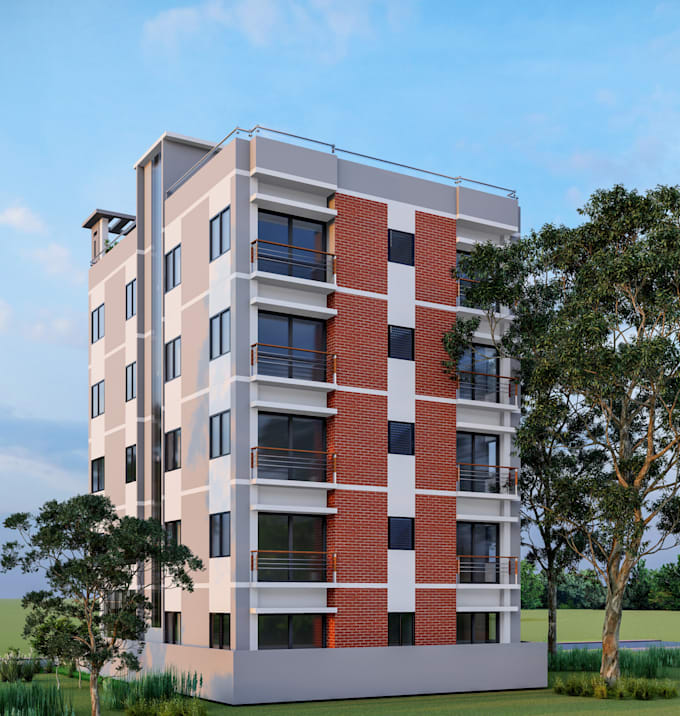
I will do revit auto cad sketchup floor plan 2d 3d site plan design

S
sazalce
S
sazalce
Sazal

About this gig

Welcome! Thanks for visiting my gig!


I will do 3d model, exterior, interior design and renderings with Revit and SketchUp


SERVICES I WILL BE PROVIDING:

  • 3D Modelling (Exteriors, interiors).
  • 3D Realistic Renderings & Animation.
  • 3D Floor Plans.


SOFTWARES I WILL BE USING:

  • REVIT.
  • SKETCHUP.
  • LUMION.
  • ENSCAPE
  • AUTOCAD


PLEASE MESSAGE ME BEFORE PLACING YOUR ORDER, I WOULD LIKE TO DISCUSS ABOUT YOUR REQUIREMENTS FIRST. THANKS.!


Service verification and delivery style preference

Fiverr does not screen freelancers in this category. Please verify qualifications and discuss requirements with the freelancer before ordering, including any preferences regarding the use of AI tools.

Get to know Sazal

Sazal

AutoCAD, Revit, Sketchup, interior, exterior Designer

5.0(1)
  • FromBangladesh
  • Member sinceFeb 2018
  • Last delivery7 months
  • Languages

    Bengali, English, Hindi
Hello, my name is Sazal 3D artist and an architectural visualizer. I can create photo-realistic renderings and 3D models of residential commercial office space interiors, Exterior site plan 3d plans, etc. My skills: Revit, AutoCAD, SketchUp, Lumion, Enscape, D5. I specialize in 2D drawings and 2D floor plans. Design a floor plan for a residential, commercial, or educational Building. Make modifications to any existing floor plan. If you have any questions or require a custom quote, please don't hesitate to contact me. Thank you!