Browse categories
English
$
USD
Connect to your AI
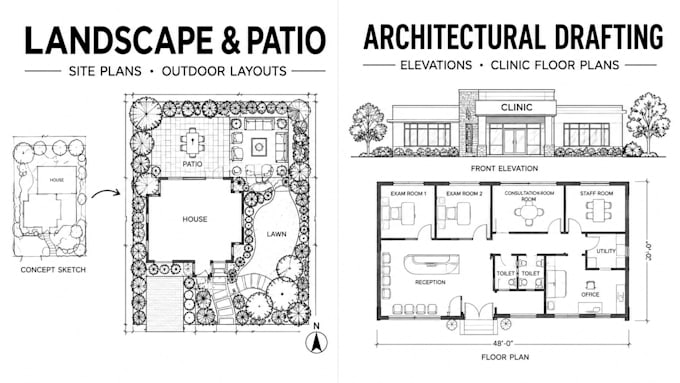
Need clear, professional architectural and landscape drawings for your project? I provide landscape design drafting, patio layouts, architectural elevations, and clinic floor plans based on your sketches, measurements, reference images, or existing plans.
MY SERVICES INCLUDE:
WHAT YOU RECEIVE: Clean technical drawings, organized CAD linework, clear labels, and PDF/DWG files as agreed.
Ideal for homeowners, architects, builders, contractors, landscape designers, and property developers.
Please contact me before ordering to discuss your project, measurements, drawing requirements, and preferred file format.
Fiverr does not screen freelancers in this category. Please verify qualifications and discuss requirements with the freelancer before ordering, including any preferences regarding the use of AI tools.
architectural drafting, floor plans, blueprint redrawing, and landscape
Languages
