Browse categories
Explore
Fiverr Pro
English
$
USD


Whether it's for your home or a business project, I ensure that the drawings will leave you perfectly satisfied!
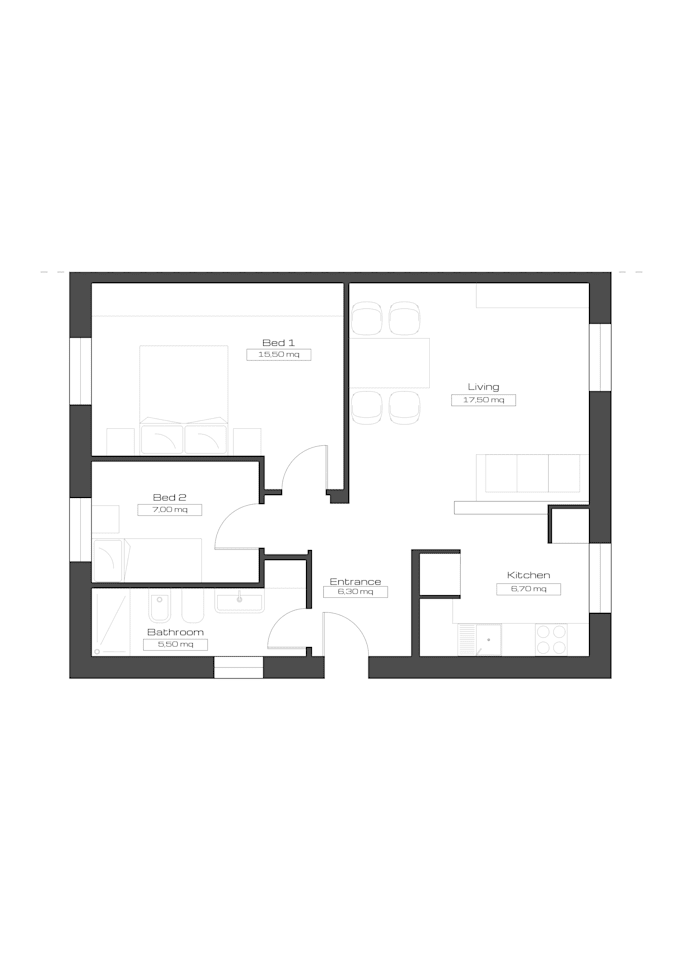
I'm gonna convert your sketch, pdf file or image into a detailed and professional CAD drawing. You can choose between a neat and simple b&w plan or a colorful one.
My main focus is to give you exactly what you want so please feel free to reach out to me before you place your order, so I can help you choose the right service for you.
Can't wait to work with you!
Fiverr does not screen freelancers in this category. Please verify qualifications and discuss requirements with the freelancer before ordering, including any preferences regarding the use of AI tools.
Your 2D floor plans from sketches
Languages