Browse categories
Explore
Fiverr Pro
English
$
USD


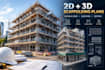
Need a clear 2D or 3D scaffolding plan for your construction project?
I will create professional scaffolding and sidewalk shed drawings in AutoCAD based on your architectural drawings, sketches, dimensions, site information, or existing references.
Depending on your selected package, I can provide:
2D scaffolding layouts
Elevations and sections
3D scaffold visualization
Sidewalk shed layouts where applicable
Dimensions and technical annotations
Scaffold arrangement details
PDF drawings
Editable DWG files
I can work with residential, commercial, and industrial project information depending on the scope and available details.
TO GET STARTED, PLEASE PROVIDE:
Architectural/site drawings or existing plans
Building and scaffold dimensions
Scaffold or sidewalk shed type
Project location
Available sketches or reference drawings
Required drawing format
Any specific project requirements
If you only have a PDF, image, sketch, or marked-up drawing, you can send it for review before ordering.
I focus on clear CAD drafting, organized technical presentation, accurate dimensions based on the information provided.
For complex projects, please contact me before ordering
Fiverr does not screen freelancers in this category. Please verify qualifications and discuss requirements with the freelancer before ordering, including any preferences regarding the use of AI tools.
Scaffold CAD Drafter Shop Drawings
Languages
What do you need to start?
Please provide your architectural/site drawing, dimensions, scaffold type, project location, and any sketches or specific requirements.
Can you create a 3D scaffolding model?
Yes. The Standard and Premium packages can include a 3D scaffolding visualization based on the information provided.
Can you create sidewalk shed plans?
Yes, sidewalk shed layouts can be included where the project scope and available information support the drawing.
