Browse categories
Explore
Fiverr Pro
English
$
USD

Level 1


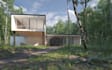
See your backyard before you build it.
I create realistic 3D landscape renders for homeowners, designers and property presentations, with patios, pools, planting, outdoor seating and natural lighting.
CHOOSE YOUR PACKAGE
- Basic: 1 render of your supplied, usable 3D model; no new modeling
- Standard: modeling and landscaping for one yard up to 100 sqm, with 2 renders
- Premium: modeling and landscaping for one yard up to 250 sqm, with 4 renders
All packages include 2000-pixel JPG images, the native project file and 2 revision rounds. Standard and Premium cover one agreed layout with outdoor context.
Send a measured plan or sketch, site photos, style references and your preferred materials. I share a preview so we can refine the agreed design before final rendering.
These are presentation visuals, not construction, structural or permit drawings. Full building models, multiple design options, complex sites and walkthrough animation need a custom quote. Revisions cover the original brief.
Message me on Fiverr with your site size and references to choose the right package.
Please inform the freelancer of any preferences or concerns regarding the use of AI tools in the completion and/or delivery of your order.
Level 1
Languages
Do I need to provide a 3D model?
Basic requires a usable existing 3D model. Standard and Premium include modeling from your measured plan, sketch and site photos. Send your files before ordering so I can confirm compatibility and scope.
What size and layout does each package cover?
Standard covers one yard up to 100 sqm; Premium covers one yard up to 250 sqm. Each includes one agreed layout. Larger sites, full building models and alternative design concepts require a custom quote.
Which files will I receive?
You receive 2000-pixel JPG renders and the native project file. Please confirm software and export compatibility before ordering. Walkthrough video is not included in these packages.
Are construction drawings and redesigns included?
These packages provide visual presentations, not structural, construction or permit drawings. Two revision rounds refine the agreed layout, materials and views. A new layout, extra area or new concept is additional scope.


