Browse categories
Explore
Fiverr Pro
English
$
USD


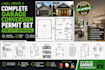
Need a complete permit-ready drawing package for your garage conversion or ADU project?
I provide a professional architectural permit set designed to support city approval, contractor coordination, and construction planning. Whether youre converting a garage into an ADU, guest suite, rental unit, home office, or living space, I deliver organized drawings prepared with attention to detail and clear documentation.
Whats Included
Every project is drafted with professional CAD standards, accurate layouts, and clean presentation to help streamline the permit process and reduce confusion during construction.
Please message me before ordering so I can review your project and recommend the right permit package.
Fiverr does not screen freelancers in this category. Please verify qualifications and discuss requirements with the freelancer before ordering, including any preferences regarding the use of AI tools.
Designed for Living, Built for Approval
Languages


