Browse categories
Explore
Fiverr Pro
English
$
USD

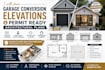
Need professional elevation drawings for your garage conversion or ADU project?
I create clean, detailed, and permit-ready architectural elevations that accurately represent the exterior appearance of your project. Whether you're converting a garage into an ADU, remodeling an existing structure, or preparing documents for permit submission, I deliver high-quality drawings tailored to your requirements.
My Services
Every drawing is prepared with precision, clear annotations, and attention to architectural detail to help move your project forward smoothly.
Please contact me before placing your order so I can review your project and recommend the best solution.
Fiverr does not screen freelancers in this category. Please verify qualifications and discuss requirements with the freelancer before ordering, including any preferences regarding the use of AI tools.
Designed for Living, Built for Approval
Languages