Browse categories
Explore
Fiverr Pro
English
$
USD


Need clear, accurate plans to build, renovate, or secure a permitwithout costly mistakes or delays?
I provide professional MEP support tailored to your project and local requirements. Tired of vague or amateur drawings, rejected permit plans, costly errors, slow designers, or poor communication? I make the process simple and dependable.
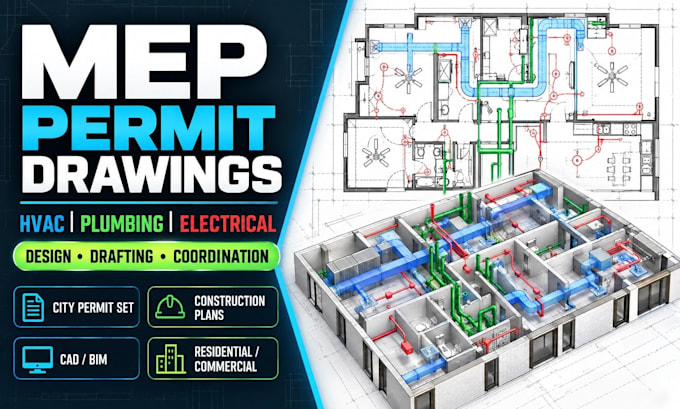
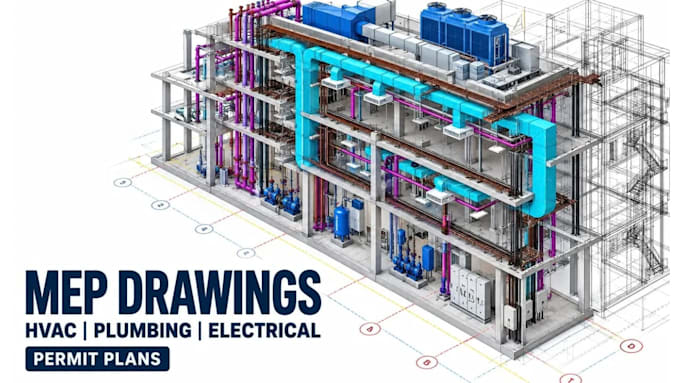
You'll receive detailed construction drawing and architectural plans with precise dimensions, annotations, and coordination. I can support HVAC, plumbing, and electrical design alongside your 2D floor plan, house blueprint, house plan, and floor plan design using AutoCAD.
Benefits:
Whats included:
You get clear communication, on-time delivery, revisions, post delivery support, and confidential files.
Ready for reliable residential design and permit drawing? Message me with your sketch or measurements for a quick revi
Fiverr does not screen freelancers in this category. Please verify qualifications and discuss requirements with the freelancer before ordering, including any preferences regarding the use of AI tools.
AutoCAD, Floor Plans and MEP Drawing Specialist
Languages
What types of drawings can you provide?
I can provide HVAC, plumbing, electrical, architectural, floor plan, building plan, elevations, sections, site plans, and permit drawing services.
Can you work from a hand sketch or existing plan?
Yes. You can send your sketch, measurements, PDF, image, or existing CAD files, and I can develop them into professional drawings
Do you provide AutoCAD files?
Yes. Depending on the package, I can provide editable DWG files along with PDF files.
Can you prepare plans for permits?
Yes. I can prepare detailed permit drawings based on the project information and requirements you provide. Local requirements should be confirmed with the relevant authority.
Do you handle residential projects?
Yes. I work on residential design projects such as houses, renovations, additions, and related building plans.
Can I request revisions?
Yes. Revisions are included according to the package selected. Please provide clear feedback so changes can be handled efficiently.
What do you need before starting?
Send your sketches, dimensions, existing drawings, project location, requirements, and any reference images or specifications available.