Browse categories
Explore
Fiverr Pro
English
$
USD

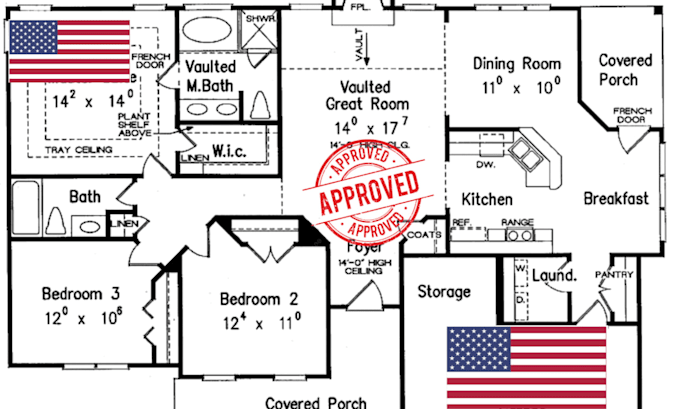

Are permit delays, inaccurate drawings, or uncoordinated architectural, structural, and MEP plans slowing down your project? Many homeowners, contractors, developers, and real estate investors lose valuable time and money because their drawings are incomplete, poorly detailed, or not coordinated for construction and permit approval. If you need accurate, professional plans for a residential or commercial project anywhere in the USA, you've come to the right place.
I provide high-quality architectural plans, structural engineering drawings, and MEP layouts tailored to your project requirements.
My Services Include:
Why Choose Me?
Please contact me before placing your order so we can discuss your project requirements.
Fiverr does not screen freelancers in this category. Please verify qualifications and discuss requirements with the freelancer before ordering, including any preferences regarding the use of AI tools.
Full construction drawing
Languages
