Browse categories
Explore
Fiverr Pro
English
$
USD


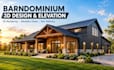
Bring your barndominium to life before it's even built. I create stunning, photorealistic 3D designs and elevation renderings that let you and your builder visualize the finished structure in full detail.
Using your floor plan or rough sketch, I produce accurate 3D models showing exterior elevations, roof lines, materials, colors, and architectural details so you can make confident design decisions before construction begins.
What you get:
This service is perfect for homeowners finalizing design choices, builders creating client presentations, or anyone wanting to see their steel building house before breaking ground. Accurate, detailed renders help avoid costly changes later.
Send me your floor plan, elevation sketch, or reference photos and preferred style, and I'll create a 3D design that brings your barndominium vision to life.
Fiverr does not screen freelancers in this category. Please verify qualifications and discuss requirements with the freelancer before ordering, including any preferences regarding the use of AI tools.
Carport, Barndominium
Languages
Do I need a floor plan already, or can you start from scratch?
Either works I can render from an existing plan or design one alongside the 3D model.
How many elevation views are included?
Standard package includes front, side, rear, and aerial views.
Can you show different siding or roofing material options?
Yes, I can provide multiple material/color variations for comparison.
What's the delivery format?
High-resolution JPG/PNG renders, with source files available on request.
How long does a 3D render take?
Typically 3-5 days depending on complexity and number of revisions.
