Browse categories
Explore
Fiverr Pro
English
$
USD
Architectural and Structural Design Specialist, Civil, MEP and Construction Plan
Hello Amazing Buyer,
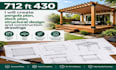
Are You Planning to build a pergola or deck and need clear construction drawings? I can create a professional pergola plan, deck plan, structural design, and construction drawings based on your project requirements.
My service can include:
You can provide your sketches, measurements, photos, existing plans, or design ideas. I will use the information provided to prepare organized drawings that clearly communicate your project.
Send me your project details and lets get started. CONTACT ME NOW!!!

Project scale:
Building
Building type:
Residential
•
Commercial
•
Industrial
Material speciality:
Concrete
•
Steel
Please inform the freelancer of any preferences or concerns regarding the use of AI tools in the completion and/or delivery of your order.
1. What do you need to start the pergola or deck design?
I need your site measurements, sketches, photos, preferred dimensions, or any existing drawings you have.
2. What will I receive with the design?
Depending on your package, you can receive plans, dimensions, elevations, structural framing details, and construction drawings.
3. Can you design both pergolas and decks?
Yes. I can create plans and structural construction drawings for pergolas, decks, and related outdoor structures.
