Browse categories
Explore
Fiverr Pro
English
$
USD

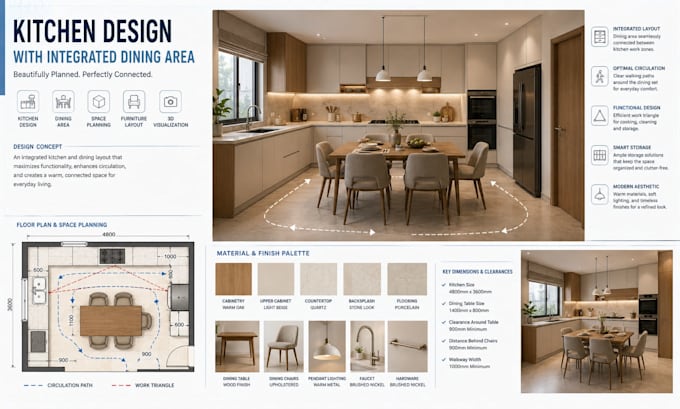
Are you looking to arrange your kitchen and dining area so it feels functional, comfortable, and spacious? When cooking, dining, storage, and circulation share one space, poor planning can make the room feel crowded and difficult to use.
I will design a practical kitchen with an integrated dining area using professional space planning, furniture layout, kitchen design, and realistic 3D visualization. Whether you are remodeling, planning a new kitchen, or fitting a dining area into a compact space, I will create a custom solution based on your dimensions and needs.
My services include:
Why choose me?
Please contact me before placing your order so we can discuss your project requirements and provide the best solution with a custom quote.
Fiverr does not screen freelancers in this category. Please verify qualifications and discuss requirements with the freelancer before ordering, including any preferences regarding the use of AI tools.
Residential Architect and Interior Designer
Languages
Should I contact you before placing my order?
Yes. Please message me before ordering so I can review your kitchen dimensions, requirements, photos, and references and recommend the right package or provide a custom quote
Can you design a dining area within my kitchen?
Yes. I can plan an integrated dining area within your kitchen, including the dining table, seating, circulation, and relationship between the cooking and dining zones
Can you work with my existing kitchen and furniture?
Yes. Send me photos, measurements, and details of your existing cabinets, appliances, furniture, and fixtures, and I can incorporate suitable elements into the new design
