Browse categories
Explore
Fiverr Pro
English
$
USD
Permit Corrections, CAD Updates, Floor Plans
HELLO WELCOME!
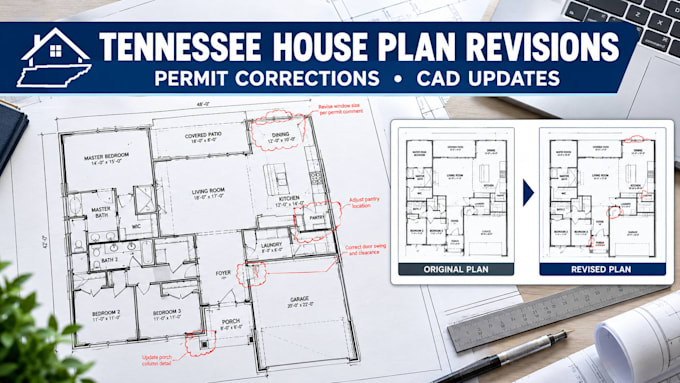
Need to update your Tennessee house plans after receiving building permit corrections? I can help revise existing architectural drawings based on your supplied plan review comments, redlines, and design instructions.
MY SERVICES INCLUDE:
WHY CHOOSE ME?
I focus on organized drawings, clear communication, attention to detail, and carefully following your provided correction notes.
WHAT I NEED FROM YOU:
Please provide your existing house plans, permit correction comments, marked-up drawings, and preferred output format.
Contact me before ordering so we can confirm the scope and number of revisions required.
Important: This service covers drafting revisions based on supplied instructions. Independent architectural or structural design, engineering calculations, professional seals, and guaranteed permit approval are not included. Design-related corrections must be confirmed by the responsible licensed professional.
Project scale:
Building
Building type:
Residential
•
Office & workspace
•
Hospitality
Material speciality:
Concrete
Please inform the freelancer of any preferences or concerns regarding the use of AI tools in the completion and/or delivery of your order.