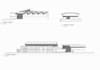
I will 3d model your sketch or cad in sketchup or revit

S
sdksash
S
sdksash
Sadikshya S

About this gig

I convert 2D floor plans, PDFs, and CAD drawings into accurate, well-organized Revit BIM models ready for documentation and coordination.


  1. 2D plans to Revit conversion
  2. Clean and organized file structure
  3. Walls, doors, windows, stairs and fixtures
  4. Delivered in .rvt, PDF and DWG formats
  5. Fast turnaround and clear communication


Backed by real architectural firm experience.

Please message me to discuss your project.

Service verification and delivery style preference

Fiverr does not screen freelancers in this category. Please verify qualifications and discuss requirements with the freelancer before ordering, including any preferences regarding the use of AI tools.

Get to know Sadikshya S

Sadikshya S

Ideas Made Visible

  • FromNepal
  • Member sinceNov 2024
  • Avg. response time1 hour
  • Languages

    Nepali, English, Hindi
Hello! I'm an Architectural designer helping homeowners, designers, and architects transform their ideas into clean 2D floor plans, stunning renders, detailed Revit models, and creative post-digital collages. From converting PDFs and sketches to building full BIM models, precision meets creativity in every project. I'd love to help with your next project!

Other Architecture & Interior Design Services I Offer