I will design architectural, structural and mep plans for building permits

S
sean_baston
S
sean_baston
Sean Baston

About this gig

Need accurate architectural, structural, and MEP plans for a residential or commercial building project?


This Gig provides professionally drafted construction and permit drawings based on your sketches, PDFs, surveys, existing plans, dimensions, or project requirements.


Services include:


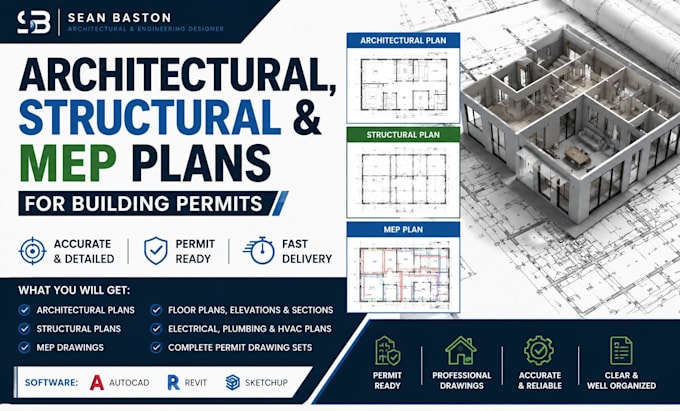
  • Architectural floor plans, elevations & sections
  • Roof plans and site plans
  • Foundation and footing plans
  • Structural framing plans
  • Beam, column and structural details
  • Electrical and lighting plans
  • Plumbing and sanitary plans
  • HVAC and mechanical plans


Suitable for:


  • New residential construction
  • Commercial buildings
  • Home additions and extensions
  • Remodeling and renovation projects
  • Garage conversions and ADUs
  • Permit applications
  • Construction documentation
  • Design development and planning


Each drawing is organized with clear dimensions, annotations, labels, details, and layouts to make the documentation easy to review and practical for construction or permit-related purposes.

Thanks

Service verification and delivery style preference

Fiverr does not screen freelancers in this category. Please verify qualifications and discuss requirements with the freelancer before ordering, including any preferences regarding the use of AI tools.

Get to know Sean Baston

Sean Baston

Architectural, Structural and MEP Designer

  • FromUnited States
  • Member sinceAug 2026
  • Languages

    English
Hi, I'm Sean Baston, a professional architectural and engineering designer focused on residential and commercial construction documentation. I create accurate architectural, structural, and MEP drawings, including floor plans, elevations, sections, roof plans, foundation and framing plans, electrical, plumbing, HVAC, site plans, and permit sets. I work with homeowners, contractors, builders, developers, and design professionals. I turn sketches, PDFs, surveys, and existing drawings into clear, detailed plans tailored to project requirements.