Browse categories
Explore
Fiverr Pro
English
$
USD
Architectural Drafting with Precision and Purpose
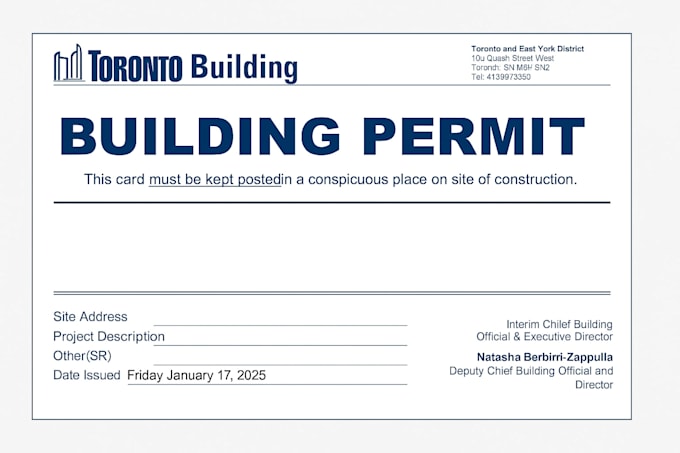
Do you need architectural drawings for a building permit in Ontario, Canada?
As a professional architectural drafter with experience preparing permit sets across Ontario (Toronto, Markham, Brampton, Ajax, etc.), I will prepare accurate and code-compliant drawings ready for submission to your city.
Services include:
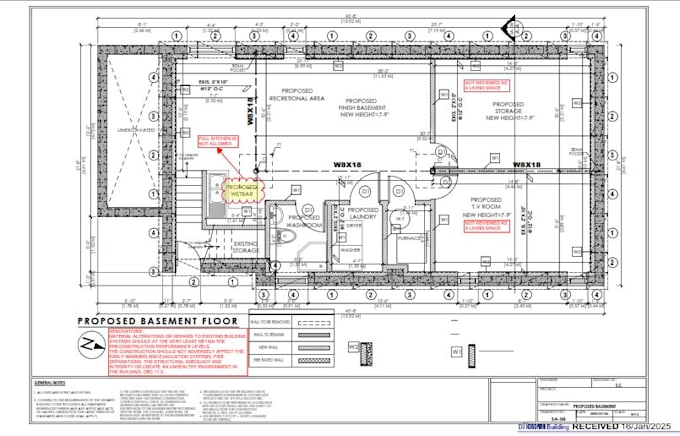
New construction, addition, renovation, garage, porch, or basement conversion
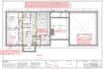
Permit drawings (Site Plan, Floor Plans, Sections, Elevations, Notes)
Coordination with engineer if required (for structure)
Ontario Building Code (OBC)compliance
Fast delivery and clear communication
Each project is customized to your municipalitys checklist and requirements.
Lets make your permit approval process smooth and stress-free. Contact me before ordering to discuss your project details and scope.


Project scale:
House
Building type:
Residential
•
Commercial
Material speciality:
Concrete
•
Wood
Please inform the freelancer of any preferences or concerns regarding the use of AI tools in the completion and/or delivery of your order.
Do you provide engineer stamp?
YES, only in the premium package.
Can you submit the permit to the city?
This service is included in the premium package only
What format will I receive?
You’ll get AutoCAD + PDF ready for submission.or stamp if you choosepremium package