Browse categories
Explore
Fiverr Pro
English
$
USD



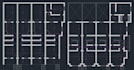
I will create clean and accurate 2D AutoCAD drawings, including floor plans, elevations, and sections for small residential or personal projects. I can also convert PDF or hand sketches into editable AutoCAD (DWG) files.
Deliverables are provided as high-quality PDF drawings for review or printing, with source files available upon request. My work is schematic and non-structural, focused on clear layouts, dimensions, and readability.
Im happy to help, communicate clearly throughout the process, and make sure the final result meets your needs.
Fiverr does not screen freelancers in this category. Please verify qualifications and discuss requirements with the freelancer before ordering, including any preferences regarding the use of AI tools.
AutoCAD 2D Drawing Floor Plans, Civil Engineering Student
Languages
What is included in the basic package?
The basic package includes one 2D AutoCAD drawing (floor plan, elevation, or section) for a small project, delivered as a high-quality PDF, with one revision included.
Do you provide the AutoCAD source file (.DWG)?
The standard delivery includes PDF drawings only. The editable AutoCAD source file (.DWG) can be added as an extra if needed.
Are these drawings suitable for permits or construction?
No. All drawings are schematic and non-structural, intended for conceptual, academic, or personal use. They are not stamped and not intended for official permits or construction.
How do revisions work?
One revision is included to cover minor adjustments. Changes beyond the original request or additional modifications can be added as an extra revision.
How is pricing calculated for larger projects?
Pricing is based on the number of drawings, not the number of floors. Larger or multi-drawing projects are handled through a custom offer.
Can you convert PDF drawings to AutoCAD?
Yes. I can convert PDF or scanned drawings into clean, fully editable AutoCAD (DWG) files. Pricing may vary depending on the quality and complexity of the provided file.
What files do you need to get started?
You can upload PDFs, sketches, images, or reference drawings. If available, please include dimensions, scale, and any specific layout or layer requirements.


