Browse categories
Explore
Fiverr Pro
English
$
USD
Professional Solar Design Engineer
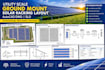
Looking to create ground mount solar racking layout utility scale pv autocad dwg sld? I draw AHJ permit ready CAD site plans and electrical diagrams. Whether you are an EPC contractor, solar developer, or a homeowner pulling a DIY ground mount solar permit for a backyard array, I deliver complete AutoCAD civil and electrical packages that pass city plan checks on first submittal.
Complete Ground Mount CAD Deliverables:
Supported Project Scope: MW-scale utility solar farms, commercial arrays, rural off-grid ground mounts, DIY backyard solar installations, and utility interconnection packages. Stop dealing with AHJ redlinessend your project specs today for an error-free CAD package!

Project type:
Residential
•
Commercial
Solar system type:
Grid-connected
•
Off-grid
•
Hybrid
Software:
PVsyst
•
Aurora Solar
•
AutoCAD
Please inform the freelancer of any preferences or concerns regarding the use of AI tools in the completion and/or delivery of your order.
Can you adapt your ground mount solar design to uneven or sloped topography?
Yes. Utilizing civil topographical data points inside AutoCAD, I plan array spacing and structural pitch to safely accommodate land grading constraints while minimizing shading losses.
What dynamic factors do you consider for utility scale PV design layouts?
I rigorously calculate global coordinate sun paths, specific module dimensions, optimum tilt angles, tracker limits, structural clearances, and inverter string boundaries for efficient cable runs.
Will the final AutoCAD source files be fully editable for my engineering team?
Absolutely. I supply clean, industry-standard layered .dwg source files. Blocks, electrical annotations, and borders are neatly organized for straightforward team adjustments.
