Browse categories
Explore
Fiverr Pro
English
$
USD

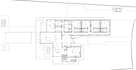
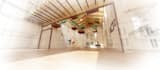
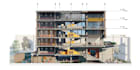
Im an architect with experience in architectural 2D drawings and technical documentation.
I work remotely supporting architects, studios, and clients who need clear, accurate, and well-structured drawings for their projects.
This gig is focused on architectural 2D drawings such as:
Floor plans
Sections
Elevations
CAD drafting and drawing cleanup
All drawings are based on provided sketches, PDFs, or reference files and delivered in clean, professional format.
Please contact me before placing an order so we can define the scope, deliverables, and timeline of your project.
Fiverr does not screen freelancers in this category. Please verify qualifications and discuss requirements with the freelancer before ordering, including any preferences regarding the use of AI tools.
Architect, Architectural drawings and 3D modeling
Languages
What do you need to start the project?
A clear brief, reference drawings or sketches, dimensions, and any specific requirements you may have.
Can you work from PDFs, images, or hand sketches?
Yes, I can redraw and develop architectural 2D drawings from PDFs, images, or hand-drawn sketches.
Do you provide DWG source files?
Yes, DWG source files are included according to the selected package.


