Browse categories
Explore
Fiverr Pro
English
$
USD


I will create for you a professional floor plan of your project. Also I convert to your Sketch/Idea, PDF Drawings, or Image Drawings into AutoCAD 2D.
You will get a more appealing with furniture, colors and textures in your projects. It's just perfect for real estate promotion!
You can have these 2d drawing:
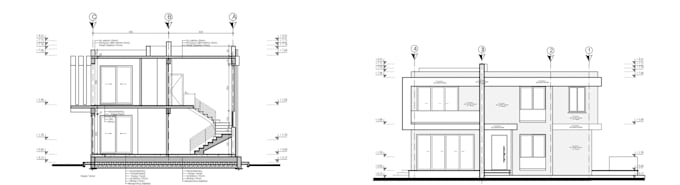
- Elevations
- Roof Plans
- Sections
- Foundation Plan
- Site Plan
-Change hand Sketch to AutoCAD file
-Change PDF or Image to AutoCAD file
*Please Would be greatly appreciated if you could contact me before placing an order so we could discuss all the matters! Thank you :)
Fiverr does not screen freelancers in this category. Please verify qualifications and discuss requirements with the freelancer before ordering, including any preferences regarding the use of AI tools.
ARCHITECTURAL PROJECT DESIGN
Languages