Browse categories
English
$
USD
Connect to your AI


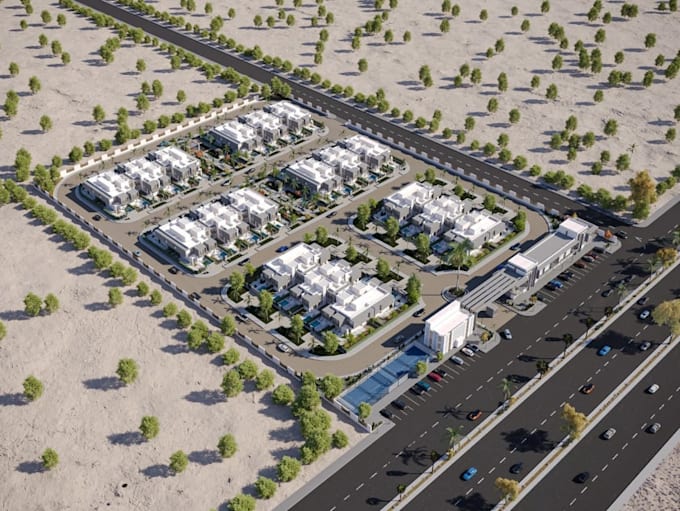
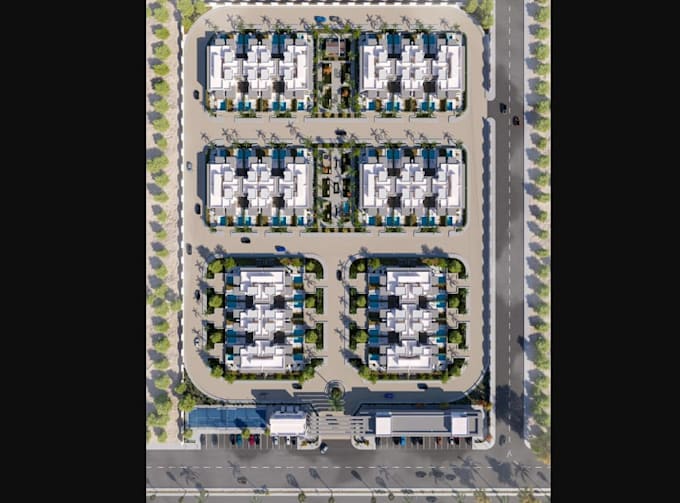
Are you looking for a professional 3D Residential aerial masterplan that stands out and presents your development with confidence?
Welcome! I provide high quality 3D Residential Masterplan Design, Residential Layout Planning, Township Planning, Site Plan Design, and Photorealistic Aerial Renderings for architects, developers, engineering firms, and real estate companies.
Whether you're planning a residential community, mixed use development, smart city, commercial project, or large scale township, I will transform your ideas into a detailed, visually compelling masterplan that is ideal for investor presentations, marketing, and planning approvals.
What you'll receive:
Why choose me?
What are you waiting for; DM Me with your project details.
Thanks!!!
Fiverr does not screen freelancers in this category. Please verify qualifications and discuss requirements with the freelancer before ordering, including any preferences regarding the use of AI tools.
RESIDENTIAL ARCHITECT AND 3D VISUALIZER
Languages