Browse categories
English
$
USD
Connect to your AI
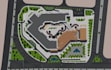
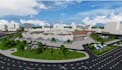
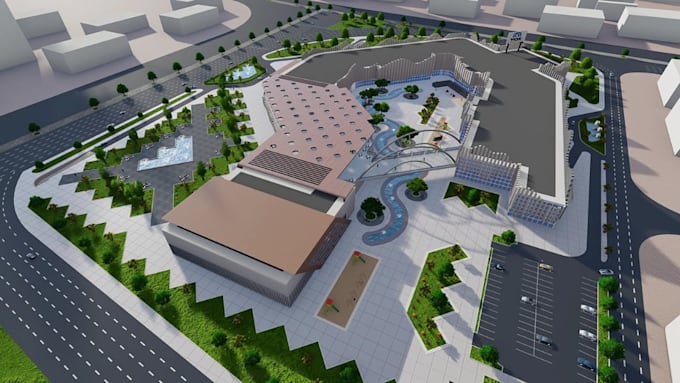
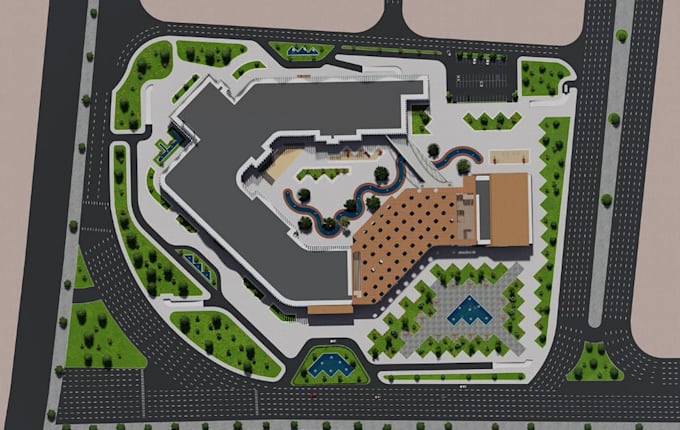
Looking to present your property development with a clear and realistic 3D masterplan?
Welcome!
I create professional 3D site plans and architectural masterplan renderings that help developers, architects, investors and property owners visualize their projects.
My services include:
I focus on clean layouts, realistic details, attractive landscaping and high quality renders that present your development professionally.
Whether you have an existing site plan, CAD drawing, PDF, sketch or project idea, I can help turn it into an impressive visual presentation.
Send me your project details before ordering so we can discuss the right package for your needs.
Let's bring your development vision to life!!!
Please inform the freelancer of any preferences or concerns regarding the use of AI tools in the completion and/or delivery of your order.
RESIDENTIAL ARCHITECT AND 3D VISUALIZER
Languages