Browse categories
Explore
Fiverr Pro
English
$
USD




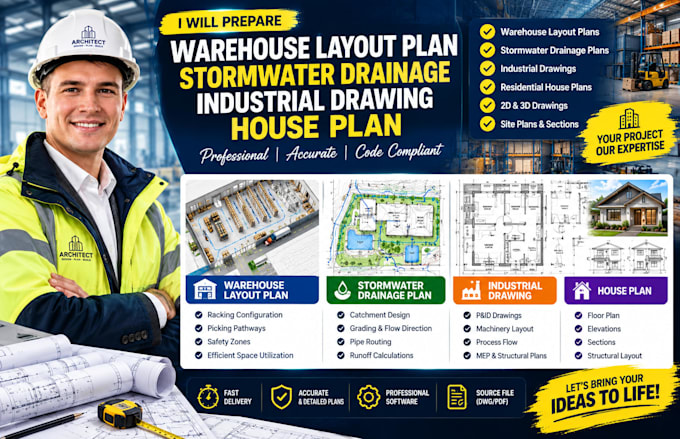
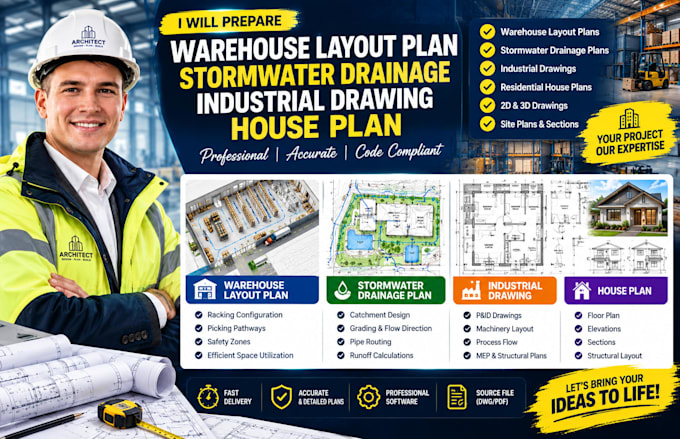
Prepare Warehouse Layout Plan Stormwater Drainage Industrial Drawing House Plan
Are you looking for high-quality, professional blueprints for your residential, commercial, or industrial project? I provide comprehensive engineering and architectural drafting services perfect for city approval and clear execution.
Whether you need an optimized industrial drawing, a compliant stormwater drainage design, a high-efficiency warehouse layout plan, or a custom residential house plan, I deliver precise, code-compliant results.
What My Service Offer:
Kindly reach out to me with your project parameters before Placing an Ordering to receive an exact quotation!
Fiverr does not screen freelancers in this category. Please verify qualifications and discuss requirements with the freelancer before ordering, including any preferences regarding the use of AI tools.
Professional Architectural Designer, Permit And PE Stamp Expert
Languages
Do you calculate stormwater runoff coefficients?
Yes, for standard site-level stormwater drainage plans, I can calculate catchment sizes and pipe diameters based on your provided regional rainfall data or local civil guidelines.
Can you work from a PDF or handwritten sketch?
Absolutely. If you have old legacy blueprints, site imagery, or hand-drawn concepts, I can convert and scale them perfectly into precise digital layouts.
Are industrial safety guidelines included in warehouse plans?
Yes, I design warehouse layouts keeping standard material handling workflows, forklift turning radii, and emergency egress paths in mind to ensure a safe operational floor.