Browse categories
Explore
Fiverr Pro
English
$
USD
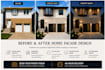
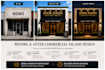
Transform your building facade with a professional architectural redesign.
I will redesign, modernize, and visualize your building facade while preserving its original proportions and architectural identity whenever requested.
This service is ideal for residential, commercial, institutional, and mixed-use buildings. I can create contemporary, modern, minimalist, traditional, industrial, neoclassical, and other architectural styles according to your preferences.
You will receive realistic visual concepts that help you evaluate materials, colors, textures, architectural elements, lighting, landscaping, and overall facade composition before construction.
To begin, please provide clear photos of the building facade and describe your goals, preferred style, and any specific requirements.
Please note that this service focuses on architectural facade design concepts and visualizations. Construction drawings, engineering calculations, and complete executive projects are not included unless specifically agreed upon.
I am committed to delivering creative, professional, and visually compelling architectural solutions tailored to your project.
Fiverr does not screen freelancers in this category. Please verify qualifications and discuss requirements with the freelancer before ordering, including any preferences regarding the use of AI tools.
Architect and Architectural Visual Transformation Specialist
Languages
What do you need to start the project?
I need clear photos of the property, your preferred architectural style (if any), color and material preferences, and a brief description of your goals. The more information you provide, the more personalized the design concept will be.
Can you redesign any type of building?
Yes. I can create facade concepts for houses, commercial buildings, public buildings, renovation projects, and historic properties based on the photos and information you provide.
Does this include construction drawings?
No. This service provides architectural visualization and facade design concepts only. Construction drawings, engineering calculations, permits, and technical documents are not included.
Can I receive different design options?
Yes. Depending on the package selected, you can receive one, two, or three different facade concepts for comparison and decision-making.
Do you preserve the original building proportions?
Yes. The design concepts are developed based on your existing property photo, preserving the main proportions while exploring materials, colors, architectural elements, and visual improvements.


