Browse categories
Explore
Fiverr Pro
English
$
USD


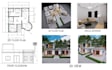

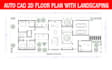
Are you looking for a professional 2D floor plan designer? With a 3D floor plan and 3D rendering?
You are in the best place.
Hi, I'm Selina Begum, a professional AutoCAD 2D floor planner with more than 4 years of hands-on experience. I specialize in AutoCAD 2D drafting, 3D floor plans, realistic 3D rendering, interior design, and exterior design. I will provide you with an accurate 2D and 3D architectural floor plan.
My Services Include :
Output files :
Why Choose Me?
Please feel free to contact me before ordering any kind of 2d and 3d floor plan-related services.
Excited to work with you!!
Fiverr does not screen freelancers in this category. Please verify qualifications and discuss requirements with the freelancer before ordering, including any preferences regarding the use of AI tools.
Architectural designer, 3d Visualizer, Interior and Exterior Designer
Languages
Can you make 2d floor plan in AutoCAD from a sketch/PDF?
Of course, I can convert any PDF, Images or sketch into a 2d floor plan.
Are you provide 3d Rendering?
Yes, I can provide high-quality, realistic 3D renderings for your projects.
Do you offer interior design?
Yes, I specialized in interior design.
Do you provide 3d floor plan?
Of course, I provide high-quality 3d floor plans.
Can you do PDF to 3d Rendering?
Yes, I will do PDF to 3D rendering and floor plan.
Do you offer AI Floor Plan and Interior design ?
Of Course.


