Browse categories
Explore
Fiverr Pro
English
$
USD
ARCHITECT : Experience You Can Trust, Designs You'll Love
Thanks for Visiting My Gig!
Need accurate timber framing plans or wood structure drawings for your construction project?
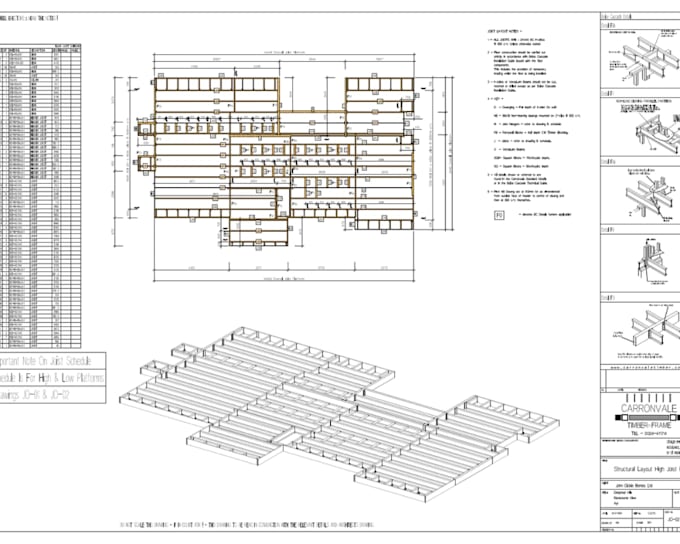
I will create timber or wood structure models and house framing in Vertex BD tailored to your project requirements.
This service is ideal for builders, contractors, architects, structural engineers, and woodworking professionals who need precise framing documentation for fabrication or construction.
What you'll receive:
I focus on producing organized, accurate, and easy-to-read drawings that help reduce errors during fabrication and installation.
Please share your architectural drawings, sketches, or project details before ordering so I can recommend the best package for your needs.
Feel free to message me anytime before placing your order.


Project scale:
House
Building type:
Residential
•
Commercial
•
Hospitality
Material speciality:
Steel
•
Wood
Please inform the freelancer of any preferences or concerns regarding the use of AI tools in the completion and/or delivery of your order.
Are the drawings suitable for construction and fabrication?
The drawings are prepared to support construction and fabrication workflows. If your project has specific standards or formatting requirements, let me know before I begin.
Can you include steel structure framing as well?
Yes. If your project combines timber and steel framing, I can prepare coordinated structural drawings where required.
Do you create truss framing plans and roof framing layouts?
Yes. I can prepare truss framing plans, roof framing layouts, and floor framing plans based on your project requirements.
Can you work from hand sketches or marked-up drawings?
Yes. I can convert hand sketches or concept drawings into organized Vertex BD framing models and drawings.
What files do you need to begin the project?
Architectural plans, sketches, PDFs, DWGs, or any dimensions you already have are enough to get started.