Browse categories
Explore
Fiverr Pro
English
$
USD

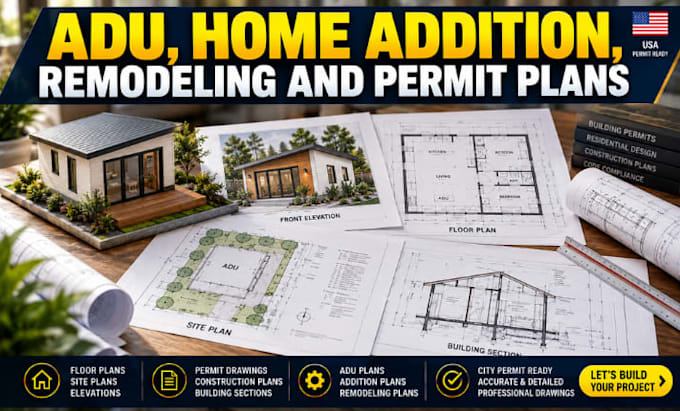
Need ADU, home addition, or remodeling plans that are clear, professional, and properly organized for your permit process?
A great project can become frustrating when drawings are incomplete, poorly coordinated, or missing the details your city requires. I help homeowners, contractors, builders, and property investors turn sketches, existing plans, measurements, PDFs, or ideas into professional residential permit drawing sets.
My services include:
WHY CLIENTS COME BACK:
Because I focus on accuracy, communication, practical construction information, and solving permit-drawing problems before they become expensive delays.
Send me your sketch, existing plans, measurements, property information, or project idea. Tell me what you're trying to buildIll tell you exactly what drawings you need and the best way to move forward.
Fiverr does not screen freelancers in this category. Please verify qualifications and discuss requirements with the freelancer before ordering, including any preferences regarding the use of AI tools.
Professional structural calculations engineer
Languages
Can you prepare plans for my specific city or permit jurisdiction?
Yes. I review the project scope and applicable jurisdiction requirements before drafting so the drawing set is aligned with the required permit documentation.
What do you need from me to start?
Send your existing plans, sketches, dimensions, site information, property details, photos, and project scope. I’ll identify what is missing before drafting begins.
What drawings can you include in an ADU, addition, or remodel permit set?
Depending on the project, I can provide floor plans, site plans, roof plans, elevations, building sections, existing/proposed plans, dimensions, and construction details.
