Browse categories
Explore
Fiverr Pro
English
$
USD


GREETINGS!
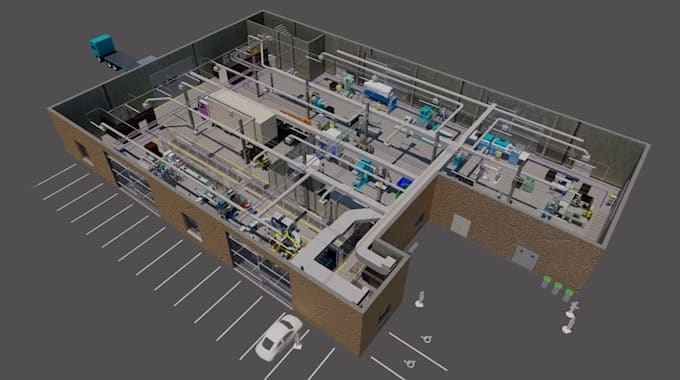
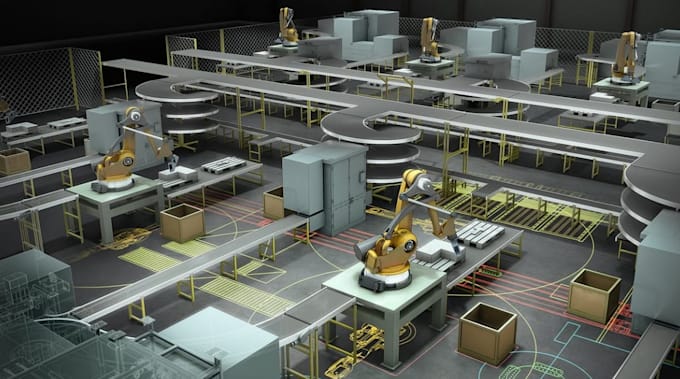
HERE: I will remodel 3d logistic warehouse, factory layout, industrial space render, Revit BIM, Exterior visualize, Walkthrough video.
I am a Designer Engineer experienced in designing industrial facilities, factory layouts, and building models using Autodesk REVIT, AutoCAD, Enscape, Lumion, Vray, 3ds max, Vectorwork, Blender, BIM. I create accurate, organized, and production-ready layouts that improve workflow and efficiency.
logistics hub, streamline a manufacturing site plant, or stunning visuals for commercial real estate marketing, Distribution Centers, Warehouses store, industrial design and BIM. I am a BIM specialist and 3D visualizer. I specialize in turning complex operational data, 2D AutoCAD layouts, and hand sketches into highly accurate, data-rich Revit BIM models and photorealistic aesthetic 3D renders with 3D flythrough animation.
I have unlimited revision for you warehouse or factory has hidden spatial bottlenecks. Contact me let discuss your requirements for the best high quality results.
BEST REGARDS!
Fiverr does not screen freelancers in this category. Please verify qualifications and discuss requirements with the freelancer before ordering, including any preferences regarding the use of AI tools.
Senior MEP Engineer, Industrial Layout Designer, BIM building, factory design
Languages